
David Tweet
MODERN OHIO REALTY
(380) 666-3386
39 Total Sales
2 in Berwick
$250K - $400K Price Range
Estimated Value: $378,000 - $415,000
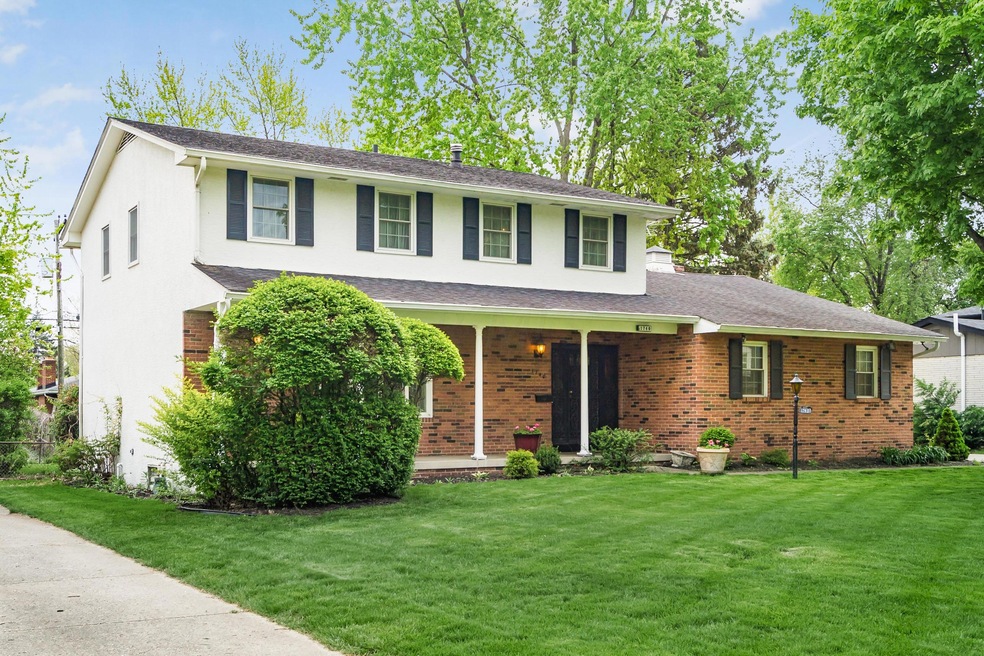
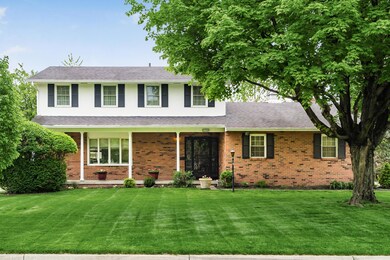
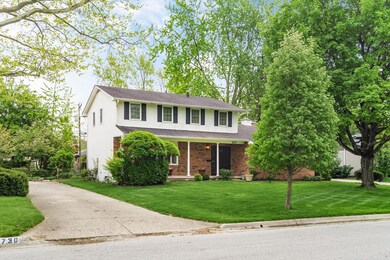
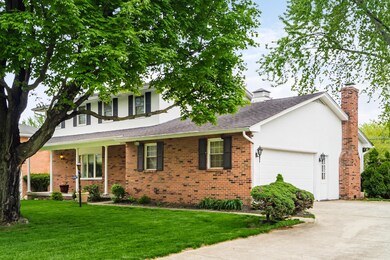
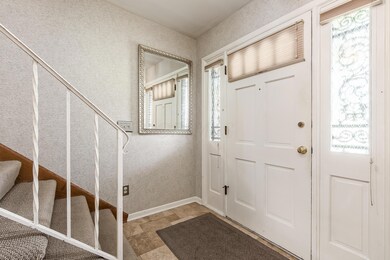
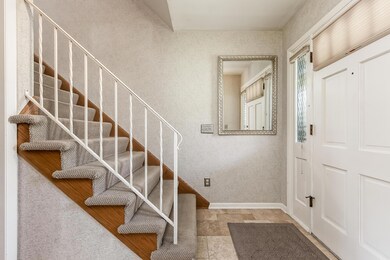
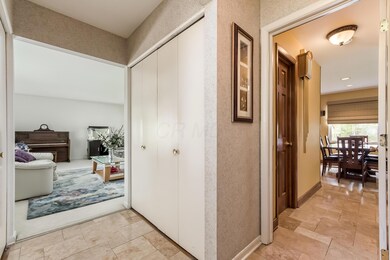
Gorgeous well-maintained 4 bedroom brick home in popular Berwick neighborhood. This home has an updated kitchen with lots of cabinets, stainless steel appliances, eat in space & formal dining room. Family room with fireplace & formal living room. Four generous sized bedrooms & updated bathrooms. Large finished basement for extra living space plus storage area. Sunroom & large fenced yard with privacy.
Last Agent to Sell the Property
Rhiannon Ferrari
KW Classic Properties Realty Listed on: 05/02/2019
We collect this data history from publicly available records. To have your information removed, we recommend requesting removal directly through your county’s website.
David Tweet
MODERN OHIO REALTY
(380) 666-3386
39 Total Sales
2 in Berwick
$250K - $400K Price Range
Tom Eroshevich
RE/MAX Partners
(380) 800-5494
68 Total Sales
1 in Berwick
$329,900 Price
Rich Russo
Rich Russo Realty & Co.
(380) 210-4114
285 Total Sales
3 in Berwick
$295K - $550K Price Range
Theresa Barron
Take A Look Real Estate Broker
(380) 888-2291
81 Total Sales
1 in Berwick
$335,000 Price
Janae Lincifort
Red 1 Realty
(380) 207-0835
70 Total Sales
1 in Berwick
$300,000 Price
Amanda Herman
Realty ONE Group ROG Refined
(740) 639-2838
130 Total Sales
1 in Berwick
$325,000 Price
We collect this data history from publicly available records. To have your information removed, we recommend requesting removal directly through your county’s website.
| Date | Buyer | Sale Price | Title Company |
|---|---|---|---|
| $254,000 | Pm Title | ||
| Saunders Derek T | $110,000 | -- |
We collect this data history from publicly available records. To have your information removed, we recommend requesting removal directly through your county’s website.
| Date | Status | Borrower | Loan Amount |
|---|---|---|---|
| Open | $80,000 | ||
| Open | Mccoy Michael | $254,000 | |
| Previous Owner | Saunders Derek T | $120,000 | |
| Previous Owner | Saunders Derek T | $110,500 | |
| Previous Owner | Saunders Derek T | $110,000 | |
| Previous Owner | Saunders Derek T | $102,000 |
We collect this data history from publicly available records. To have your information removed, we recommend requesting removal directly through your county’s website.
| Date | Event | Price | List to Sale | Price per Sq Ft |
|---|---|---|---|---|
| 03/31/2025 03/31/25 | Off Market | $254,000 | -- | -- |
| 02/18/2020 02/18/20 | Sold | $254,000 | -2.3% | $98 / Sq Ft |
| 01/06/2020 01/06/20 | For Sale | $259,899 | 0.0% | $100 / Sq Ft |
| 11/24/2019 11/24/19 | Pending | -- | -- | -- |
| 10/21/2019 10/21/19 | Price Changed | $259,899 | 0.0% | $100 / Sq Ft |
| 09/22/2019 09/22/19 | Price Changed | $259,900 | -3.7% | $100 / Sq Ft |
| 05/26/2019 05/26/19 | Price Changed | $269,900 | -3.6% | $104 / Sq Ft |
| 05/02/2019 05/02/19 | For Sale | $279,900 | -- | $108 / Sq Ft |
We collect this data history from publicly available records. To have your information removed, we recommend requesting removal directly through your county’s website.
| Year | Tax Paid | Tax Assessment Tax Assessment Total Assessment is a certain percentage of the fair market value that is determined by local assessors to be the total taxable value of land and additions on the property. | Land | Improvement |
|---|---|---|---|---|
| 2025 | $5,155 | $114,870 | $33,040 | $81,830 |
| 2024 | $5,155 | $114,870 | $33,040 | $81,830 |
| 2023 | $5,089 | $114,870 | $33,040 | $81,830 |
| 2022 | $4,613 | $88,940 | $20,410 | $68,530 |
| 2021 | $4,621 | $88,940 | $20,410 | $68,530 |
| 2020 | $4,598 | $88,380 | $20,410 | $67,970 |
| 2019 | $4,425 | $72,940 | $17,010 | $55,930 |
| 2018 | $4,243 | $72,940 | $17,010 | $55,930 |
| 2017 | $4,422 | $72,940 | $17,010 | $55,930 |
| 2016 | $4,401 | $66,430 | $13,090 | $53,340 |
| 2015 | $4,070 | $66,430 | $13,090 | $53,340 |
| 2014 | $4,004 | $66,430 | $13,090 | $53,340 |
| 2013 | $2,013 | $66,430 | $13,090 | $53,340 |
RF
Seller's Agent in 2020
Rhiannon Ferrari
KW Classic Properties Realty
Buyer's Agent in 2020
Kimberly Hamrick
Keller Williams Consultants
(614) 736-2924
236 Total Sales
Source: Columbus and Central Ohio Regional MLS
MLS Number: 219014454
APN: 010-141031
Disclaimer: Certain information contained herein is derived from information provided by parties other than Homes.com. All information provided is deemed reliable, but is not guaranteed to be accurate and should be independently verified.
IDX information is provided exclusively for personal, non-commercial use, and may not be used for any purpose other than to identify prospective properties consumers may be interested in purchasing.
Information is deemed reliable but not guaranteed.
Ask me questions while you tour the home.