
Elizabeth Goodchild
Realty of America
(224) 479-1826
485 Total Sales
4 in Pingree Grove
$236K - $368K Price Range

Estimated Value: $290,000 - $304,000
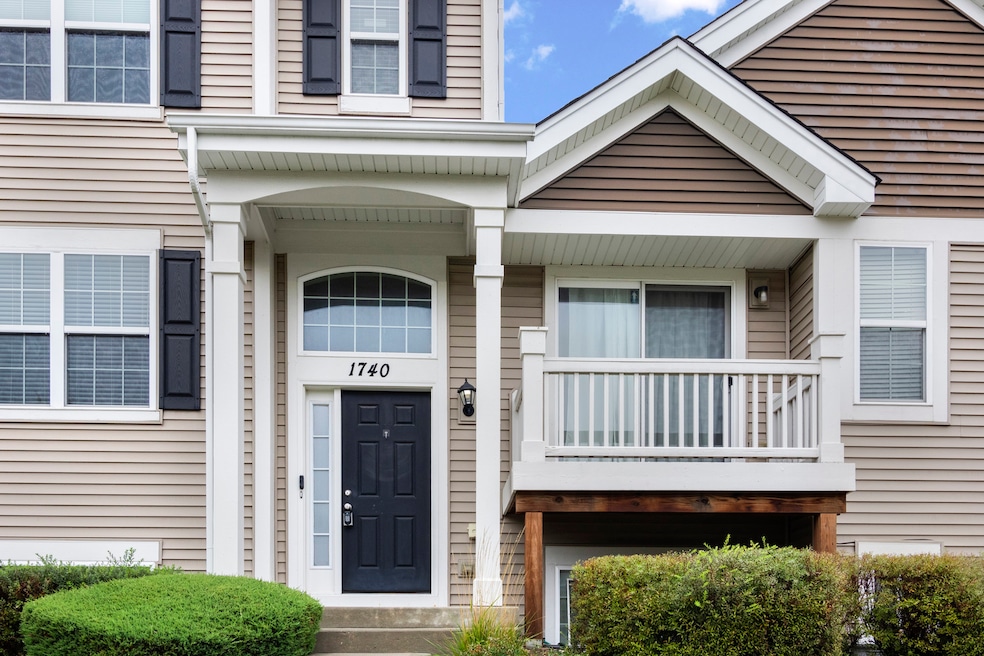
Welcome home to this stunning Wilmington model in the highly desirable Cambridge Lakes community! On the main floor you will find a beautifully upgraded kitchen with rich cabinetry, all appliances included, and a roomy pantry. There is a large eating area, and sliding glass doors leading to your own balcony, perfect for morning coffee or evening grilling. The open-concept floor plan has a large living room ideal for both relaxing and entertaining. There is also room for a formal dining area. The convenience of a powder room on the main floor is perfect for guests when entertaining. Upstairs, the primary suite offers double closets and a private ensuite bath. The convenient second-floor laundry, linen closet, another full bath, and two additional generous bedrooms make everyday living a breeze. The versatile English basement features upgraded tile flooring-the space is great for a media room, playroom, or home gym. Recent updates: Water Heater (2021), Deck Stained (2021) Microwave (2022), Kitchen Refrigerator (2023), Washer and Dryer (2023), Blinds (2023). This home truly has it all-modern updates, spacious layout, and resort-style community living. Move right in and start enjoying everything Cambridge Lakes has to offer! You're welcome to check out the clubhouse and gym, go to the front desk and ask for a tour.
Last Agent to Sell the Property
Berkshire Hathaway HomeServices Starck Real Estate Brokerage Email: clientcare@starckre.com License #475189396 Listed on: 10/15/2025
Last Buyer's Agent
Berkshire Hathaway HomeServices Starck Real Estate License #475125959
We collect this data history from publicly available records. To have your information removed, we recommend requesting removal directly through your county’s website.
Elizabeth Goodchild
Realty of America
(224) 479-1826
485 Total Sales
4 in Pingree Grove
$236K - $368K Price Range
Joanna Krzepkowska
HomeSmart Connect LLC
(630) 250-2995
157 Total Sales
2 in Pingree Grove
$255K - $405K Price Range
Carol O'Malley
HomeSmart Connect LLC
(708) 859-6089
95 Total Sales
1 in Pingree Grove
$425,000 Price
Ken Bruderle
Superior Homes Realty
(224) 347-7415
54 Total Sales
1 in Pingree Grove
$178,000 Price
Katie Holmes
Keller Williams Success Realty
(224) 802-3626
90 Total Sales
2 in Pingree Grove
$290K - $320K Price Range
Henri Vasquez
House Select Realty, Inc.
(630) 349-7684
90 Total Sales
1 in Pingree Grove
$268,000 Price
We collect this data history from publicly available records. To have your information removed, we recommend requesting removal directly through your county’s website.
| Date | Buyer | Sale Price | Title Company |
|---|---|---|---|
| $285,000 | Stewart Title | ||
| -- | None Listed On Document | ||
| $240,000 | -- | ||
| $168,500 | Attorney | ||
| $137,500 | First American Title |
We collect this data history from publicly available records. To have your information removed, we recommend requesting removal directly through your county’s website.
| Date | Status | Borrower | Loan Amount |
|---|---|---|---|
| Open | $256,500 | ||
| Closed | $227,905 | ||
| Previous Owner | $163,445 | ||
| Previous Owner | $134,866 |
We collect this data history from publicly available records. To have your information removed, we recommend requesting removal directly through your county’s website.
| Date | Event | Price | List to Sale | Price per Sq Ft | Prior Sale |
|---|---|---|---|---|---|
| 01/23/2026 01/23/26 | Sold | $285,000 | -1.7% | $157 / Sq Ft | |
| 12/17/2025 12/17/25 | Pending | -- | -- | -- | |
| 11/11/2025 11/11/25 | Price Changed | $289,900 | -3.4% | $160 / Sq Ft | |
| 10/15/2025 10/15/25 | For Sale | $300,000 | +25.1% | $165 / Sq Ft | |
| 01/05/2023 01/05/23 | Sold | $239,900 | 0.0% | $139 / Sq Ft | View Prior Sale |
| 11/13/2022 11/13/22 | Pending | -- | -- | -- | |
| 11/11/2022 11/11/22 | For Sale | $239,900 | +42.4% | $139 / Sq Ft | |
| 08/20/2018 08/20/18 | Sold | $168,500 | -2.0% | $98 / Sq Ft | View Prior Sale |
| 07/10/2018 07/10/18 | Pending | -- | -- | -- | |
| 07/06/2018 07/06/18 | For Sale | $171,900 | -- | $99 / Sq Ft |
We collect this data history from publicly available records. To have your information removed, we recommend requesting removal directly through your county’s website.
| Year | Tax Paid | Tax Assessment Tax Assessment Total Assessment is a certain percentage of the fair market value that is determined by local assessors to be the total taxable value of land and additions on the property. | Land | Improvement |
|---|---|---|---|---|
| 2025 | $5,574 | $78,658 | $15,644 | $63,014 |
| 2024 | $5,574 | $78,577 | $14,428 | $64,149 |
| 2023 | $5,136 | $63,492 | $13,048 | $50,444 |
| 2022 | $4,785 | $55,019 | $12,030 | $42,989 |
| 2021 | $4,655 | $51,749 | $11,315 | $40,434 |
| 2020 | $4,572 | $50,428 | $11,026 | $39,402 |
| 2019 | $4,475 | $48,400 | $10,583 | $37,817 |
| 2018 | $4,350 | $45,424 | $9,932 | $35,492 |
| 2017 | $4,629 | $47,866 | $9,458 | $38,408 |
| 2016 | $3,417 | $30,443 | $470 | $29,973 |
| 2015 | -- | $444 | $444 | $0 |
| 2014 | -- | $444 | $444 | $0 |
| 2013 | -- | $452 | $452 | $0 |
Seller's Agent in 2026
Michelle Kewin
Berkshire Hathaway HomeServices Starck Real Estate
(630) 408-1230
42 Total Sales
Buyer's Agent in 2026
Diane Tanke
Berkshire Hathaway HomeServices Starck Real Estate
(847) 609-9093
142 Total Sales
H
Seller's Agent in 2023
Heidi Romandine
Baird Warner
Seller's Agent in 2018
Stephanie Doherty
HomeSmart Connect LLC
(630) 643-3602
65 Total Sales
Buyer's Agent in 2018
Jill Insco
HomeSmart Connect, LLC.
(847) 659-5000
106 Total Sales
Source: Midwest Real Estate Data (MRED)
MLS Number: 12493829
APN: 02-29-370-011
Disclaimer: Certain information contained herein is derived from information provided by parties other than Homes.com. All information provided is deemed reliable, but is not guaranteed to be accurate and should be independently verified.
All data is obtained from various sources and may not have been verified by broker or MLS GRID. Supplied Open House Information is subject to change without notice. All information should be independently reviewed and verified for accuracy. Properties may or may not be listed by the office/agent presenting the information. Some IDX listings have been excluded from this website.
Listings courtesy of Midwest Real Estate Data (MRED) as distributed by MLS GRID.
Based on information submitted to the MLS GRID
Ask me questions while you tour the home.