
Li Ning
WeLakeside
(206) 593-2692
62 Total Sales
3 in North Creek
$850K - $1.1M Price Range
Estimated Value: $857,874
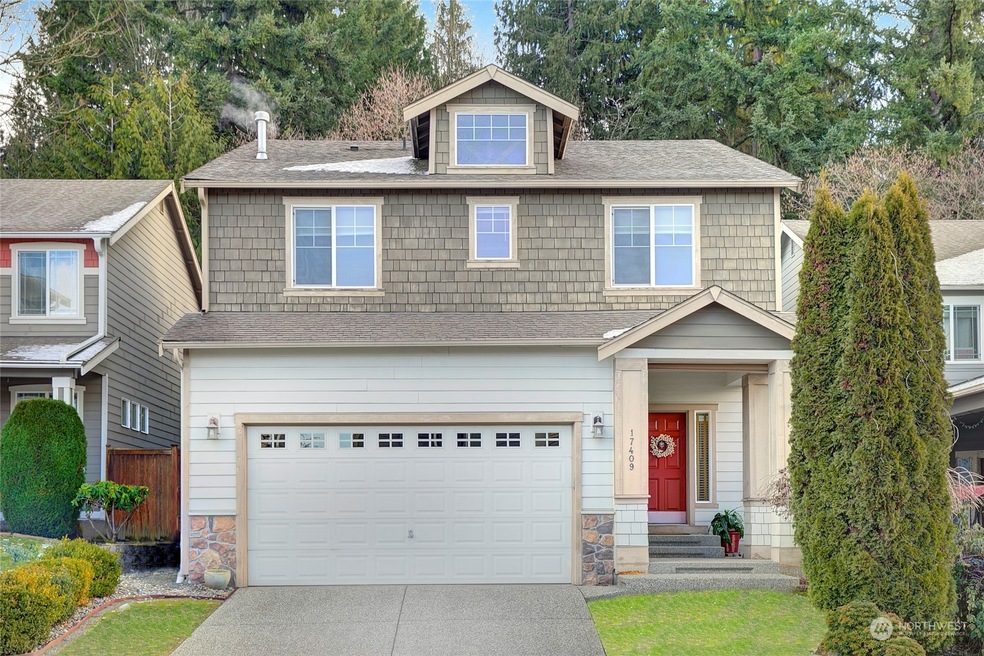
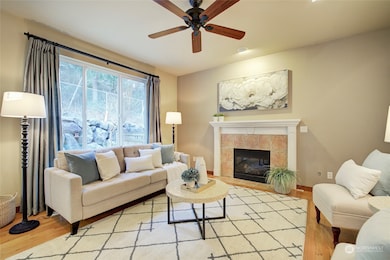
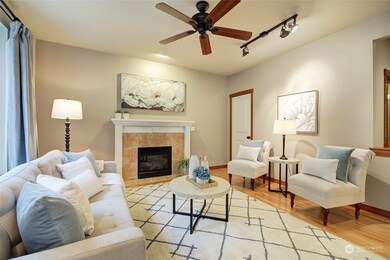
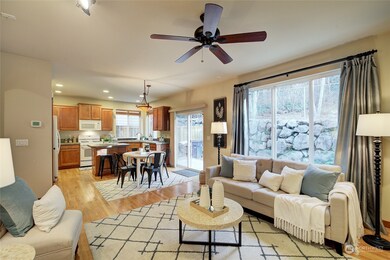
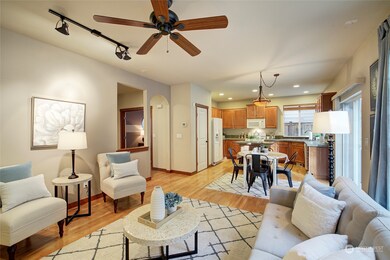
Built by esteemed Regent Homes, Mill Terrace single family homes (detached condos) are conveniently located in the Mill Creek area off Bothell/Everett Highway. Only minutes from Mill Creek Town Center, 1-5 and 1-405. Amazing floor plan packed with delightful details. Spacious floor plan features great room with fireplace that opens up to the kitchen with lovely island. Upstairs offers a remarkable Primary Retreat with stunning suite and large walk-in closet. In addition there are 3 large bedrooms, spacious landing and a roomy laundry room. Truly an amazing opportunity and conveniently close to restaurants, shopping, schools, parks and public transportation. Fenced yard backs to a green belt and a large patio for evening BBQs! ENJOY!
Last Agent to Sell the Property
Coldwell Banker Bain License #99300 Listed on: 01/17/2024
Source: Northwest Multiple Listing Service (NWMLS)
MLS#: 2192261
We collect this data history from publicly available records. To have your information removed, we recommend requesting removal directly through your county’s website.
Li Ning
WeLakeside
(206) 593-2692
62 Total Sales
3 in North Creek
$850K - $1.1M Price Range
Terri Del Maestro
John L. Scott Bothell
(206) 210-3452
36 Total Sales
3 in North Creek
$458K - $875K Price Range
Eric Kinzler
Windermere Real Estate/East
(425) 906-3753
86 Total Sales
2 in North Creek
$735K - $1.1M Price Range
Kirk Vaux
Windermere Real Estate/East
(425) 448-6215
29 Total Sales
1 in North Creek
$785,000 Price
Lisa Scivally
Cascade Properties & Invest.
(425) 961-9075
46 Total Sales
1 in North Creek
$1,117,000 Price
Rob Junglov
Home Team Real Estate
(425) 510-0084
299 Total Sales
1 in North Creek
$955,000 Price
We collect this data history from publicly available records. To have your information removed, we recommend requesting removal directly through your county’s website.
| Date | Buyer | Sale Price | Title Company |
|---|---|---|---|
| $955,000 | Rainier Title | ||
| $374,950 | Wfg National Title Company | ||
| $20,000 | None Available | ||
| $415,230 | Chicago Title |
We collect this data history from publicly available records. To have your information removed, we recommend requesting removal directly through your county’s website.
| Date | Status | Borrower | Loan Amount |
|---|---|---|---|
| Open | $618,187 | ||
| Closed | $760,000 | ||
| Previous Owner | $457,000 | ||
| Previous Owner | $374,950 | ||
| Previous Owner | $331,950 |
We collect this data history from publicly available records. To have your information removed, we recommend requesting removal directly through your county’s website.
| Date | Event | Price | List to Sale | Price per Sq Ft | Prior Sale |
|---|---|---|---|---|---|
| 02/22/2024 02/22/24 | Sold | $955,000 | +7.4% | $468 / Sq Ft | |
| 01/25/2024 01/25/24 | Pending | -- | -- | -- | |
| 01/17/2024 01/17/24 | For Sale | $889,000 | +137.1% | $436 / Sq Ft | |
| 07/11/2014 07/11/14 | Sold | $374,950 | 0.0% | $184 / Sq Ft | View Prior Sale |
| 06/10/2014 06/10/14 | Pending | -- | -- | -- | |
| 06/02/2014 06/02/14 | For Sale | $374,950 | -- | $184 / Sq Ft |
We collect this data history from publicly available records. To have your information removed, we recommend requesting removal directly through your county’s website.
| Year | Tax Paid | Tax Assessment Tax Assessment Total Assessment is a certain percentage of the fair market value that is determined by local assessors to be the total taxable value of land and additions on the property. | Land | Improvement |
|---|---|---|---|---|
| 2026 | $8,916 | $948,000 | $635,900 | $312,100 |
| 2025 | $7,470 | $850,400 | $550,500 | $299,900 |
| 2024 | $7,470 | $778,700 | $489,800 | $288,900 |
| 2023 | $8,064 | $922,500 | $590,100 | $332,400 |
| 2022 | $5,946 | $586,800 | $332,900 | $253,900 |
| 2020 | $6,273 | $521,200 | $303,900 | $217,300 |
| 2019 | $6,016 | $501,600 | $272,000 | $229,600 |
| 2018 | $5,728 | $434,900 | $230,000 | $204,900 |
| 2017 | $4,818 | $367,700 | $175,000 | $192,700 |
| 2016 | $4,163 | $333,400 | $159,000 | $174,400 |
| 2015 | $4,482 | $341,100 | $140,000 | $201,100 |
| 2013 | $3,518 | $235,800 | $63,700 | $172,100 |
Seller's Agent in 2024
Suzie Capuzzi
Coldwell Banker Bain
(206) 200-2008
1 in this area
37 Total Sales
Buyer's Agent in 2024
Adriano Tori
RexMont Real Estate
(425) 420-5256
7 in this area
194 Total Sales
J
Seller's Agent in 2014
James Hsu
VerraTerra
(206) 408-8008
3 in this area
40 Total Sales
J
Buyer's Agent in 2014
Johnathan Snider
Keller Williams Eastside
Source: Northwest Multiple Listing Service (NWMLS)
MLS Number: 2192261
APN: 010431-002-010-00
Disclaimer: Certain information contained herein is derived from information provided by parties other than Homes.com. All information provided is deemed reliable, but is not guaranteed to be accurate and should be independently verified.
All data is obtained from various sources and may not have been verified by broker or MLS GRID. Supplied Open House Information is subject to change without notice. All information should be independently reviewed and verified for accuracy. Properties may or may not be listed by the office/agent presenting the information. Listing information is provided by the Northwest Multiple Listing Service (NWMLS). Property information is based on available data that may include MLS information, county records, and other sources. Listings marked with the 3 tree icon and provided by NWMLS. All properties are subject to prior sale or withdrawal. IDX information is provided exclusively for consumers’ personal noncommercial use, that it may not be used for any purpose other than to identify prospective properties consumers may be interested in purchasing, that the data is deemed reliable but is not guaranteed by MLS GRID. ©2026 NWMLS.
Based on information submitted to the MLS GRID
Listings courtesy of Northwest Multiple Listing Service (NWMLS) as distributed by MLS GRID
Ask me questions while you tour the home.