
Seller's Agent in 2025
Robin Von Gillern
RE/MAX Concepts
(515) 240-0500
236 Total Sales
Estimated Value: $468,580
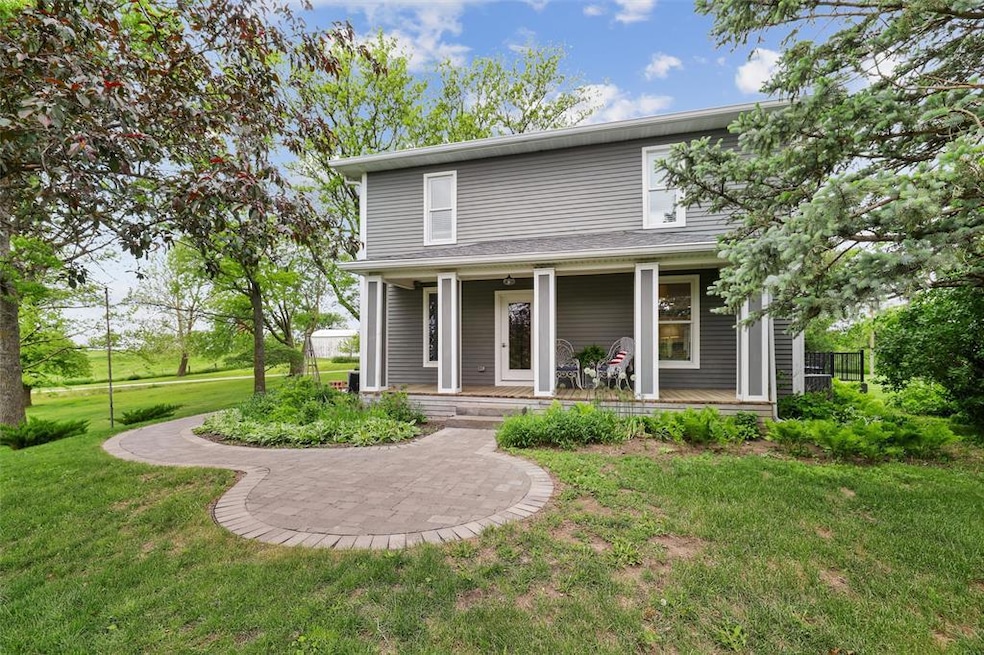
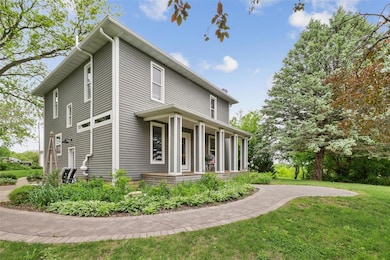
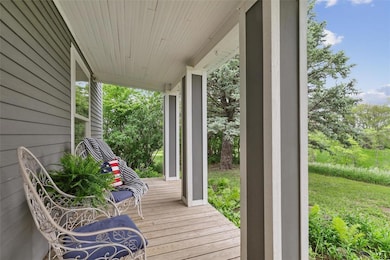
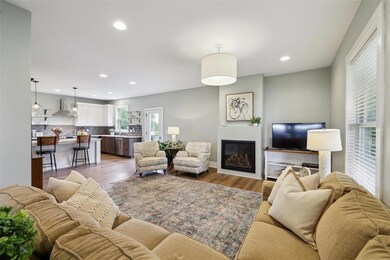
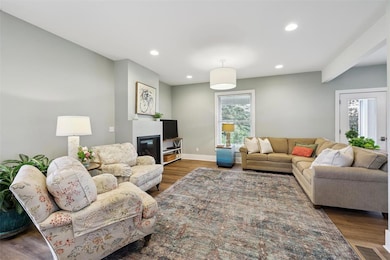
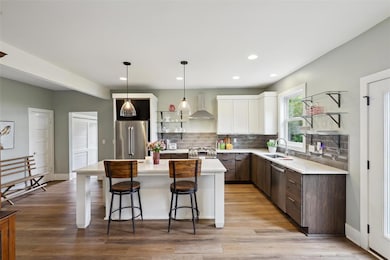
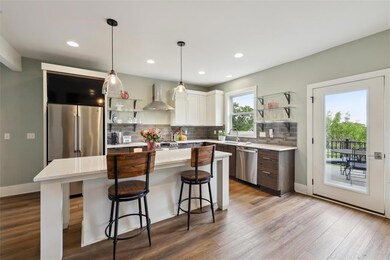
This beautifully remodeled century home blends modern farmhouse charm with preserved historic character. Many extensive updates while thoughtfully maintaining many original features, including doors, trim, woodwork, and hardware. The open floor plan is perfect for entertaining, with spacious living and dining areas centered around a large kitchen island ideal for gathering and everyday living. A charming mudroom offers practical storage with a closet, built-in cubbies, and a bench. The main level also includes a walk-in pantry, laundry room, and a convenient powder room. A sliding barn door adds style while closing off the staircase to the 2nd floor, where original doors, trim, and hardwood floors transport you back in time to the home's 1915 origins. The primary bedroom features a walk-in closet and an en suite bath complete with a tiled shower, and a luxurious soaking tub. 3 additional bedrooms and a full hall bathroom complete the 2nd level, offering comfort and space for family or guests. If you enjoy gardening, working, relaxing, or entertaining outdoors, you're in luck this property offers over 5 acres of beautifully maintained land to enjoy it all. Outdoor features include a pasture, a new 24' x 24' garage, a new shed, a new grilling deck just off the north kitchen door, a new brick walkway leading to a brand-new east-facing front patio, a spacious south patio, and 2 large outbuildings. If you've been searching for the perfect country property, this one has it all!
We collect this data history from publicly available records. To have your information removed, we recommend requesting removal directly through your county’s website.
We collect this data history from publicly available records. To have your information removed, we recommend requesting removal directly through your county’s website.
| Date | Buyer | Sale Price | Title Company |
|---|---|---|---|
| $450,000 | None Listed On Document | ||
| -- | None Listed On Document | ||
| $130,000 | None Available |
We collect this data history from publicly available records. To have your information removed, we recommend requesting removal directly through your county’s website.
| Date | Status | Borrower | Loan Amount |
|---|---|---|---|
| Open | $360,000 |
We collect this data history from publicly available records. To have your information removed, we recommend requesting removal directly through your county’s website.
| Date | Event | Price | List to Sale | Price per Sq Ft | Prior Sale |
|---|---|---|---|---|---|
| 07/28/2025 07/28/25 | Sold | $450,000 | 0.0% | $220 / Sq Ft | |
| 07/08/2025 07/08/25 | Pending | -- | -- | -- | |
| 06/30/2025 06/30/25 | For Sale | $450,000 | +16.0% | $220 / Sq Ft | |
| 07/15/2020 07/15/20 | Sold | $388,000 | -1.1% | $189 / Sq Ft | View Prior Sale |
| 07/15/2020 07/15/20 | Pending | -- | -- | -- | |
| 05/20/2020 05/20/20 | For Sale | $392,500 | -- | $192 / Sq Ft |
We collect this data history from publicly available records. To have your information removed, we recommend requesting removal directly through your county’s website.
| Year | Tax Paid | Tax Assessment Tax Assessment Total Assessment is a certain percentage of the fair market value that is determined by local assessors to be the total taxable value of land and additions on the property. | Land | Improvement |
|---|---|---|---|---|
| 2025 | $4,684 | $407,200 | $60,200 | $347,000 |
| 2024 | $4,824 | $400,600 | $82,500 | $318,100 |
| 2023 | $5,602 | $400,600 | $82,500 | $318,100 |
| 2022 | $5,244 | $383,300 | $82,500 | $300,800 |
| 2021 | $5,244 | $383,300 | $82,500 | $300,800 |
| 2020 | $4,000 | $244,100 | $56,800 | $187,300 |
| 2019 | $3,826 | $221,500 | $0 | $0 |
| 2018 | $3,840 | $221,500 | $0 | $0 |
| 2017 | $3,658 | $206,500 | $0 | $0 |
| 2016 | $2,238 | $134,200 | $0 | $0 |
| 2015 | $1,590 | $98,400 | $0 | $0 |
Seller's Agent in 2025
Robin Von Gillern
RE/MAX Concepts
(515) 240-0500
236 Total Sales
Buyer's Agent in 2025
Rachel Eller
Summerset Realty
(515) 468-5635
104 Total Sales
Seller's Agent in 2020
Tiffany Ehler
Boutique Real Estate
(515) 681-8264
83 Total Sales
Source: Des Moines Area Association of REALTORS®
MLS Number: 721273
APN: 280-05-09-28001200
Disclaimer: Certain information contained herein is derived from information provided by parties other than Homes.com. All information provided is deemed reliable, but is not guaranteed to be accurate and should be independently verified.
IDX information is provided exclusively for personal, non-commercial use, and may not be used for any purpose other than to identify prospective properties consumers may be interested in purchasing. Information is deemed reliable but not guaranteed.
Ask me questions while you tour the home.