
Chris Weichselbaum
Fulton Grace Realty
(224) 212-1494
96 Total Sales
1 in Southport Corridor
$299,000 Price


Estimated Value: $759,062
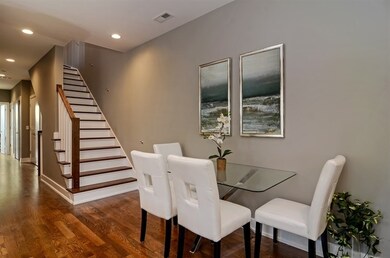
Stunning top floor condo in an incredibly walkable location. Walk to brown line, whole foods, and your favorite shops and restaurants! Huge open concept living room and kitchen w/ built in custom cabs, gas fireplace, balcony, and flooded with sunlight. Hardwood floors throughout, and kitchen boasts contemporary design w/ sleek white cabs, quartz counters, SS appliances, Sub Zero fridge, and HUGE island w/ wine fridge. Master suite features spa style bath with dual vanity and marble tile shower. Private rooftop deck access with beautiful panoramic city views. Central heat and air.
Pets accepted with owner approval. Maximum 2 pets, breed restrictions apply. $200 cat fee, $300 dog fee. One month refundable deposit.
Zillow Applications NOT accepted. Must apply after viewing the unit through our direct link.
Available September 1st!
Please call or text with questions or to schedule a showing.
Green Ivy Property Management
Last Agent to Sell the Property
@properties Christie's International Real Estate License #475133339 Listed on: 11/03/2017
We collect this data history from publicly available records. To have your information removed, we recommend requesting removal directly through your county’s website.
Chris Weichselbaum
Fulton Grace Realty
(224) 212-1494
96 Total Sales
1 in Southport Corridor
$299,000 Price
Nasimul Chowdhury
Keller Williams ONEChicago
(855) 505-0543
15 Total Sales
1 in Southport Corridor
$471,000 Price
Jan Hazlett
@properties Christie's International Real Estate
(224) 507-7654
97 Total Sales
1 in Southport Corridor
$565,000 Price
Kimberly Broznowski Powers
@properties Christie's International Real Estate
(773) 466-8951
80 Total Sales
1 in Southport Corridor
$950,000 Price
Rose Alvarez
Compass
(773) 863-3498
83 Total Sales
1 in Southport Corridor
$339,999 Price
Michael Stangel
@properties Christie's International Real Estate
(224) 529-3109
105 Total Sales
1 in Southport Corridor
$470,000 Price
We collect this data history from publicly available records. To have your information removed, we recommend requesting removal directly through your county’s website.
| Date | Buyer | Sale Price | Title Company |
|---|---|---|---|
| -- | None Listed On Document |
We collect this data history from publicly available records. To have your information removed, we recommend requesting removal directly through your county’s website.
| Date | Event | Price | List to Sale | Price per Sq Ft |
|---|---|---|---|---|
| 08/04/2026 08/04/26 | Off Market | $4,800 | -- | -- |
| 07/22/2026 07/22/26 | For Rent | $4,800 | 0.0% | -- |
| 03/09/2018 03/09/18 | Sold | $686,500 | -1.8% | $429 / Sq Ft |
| 01/20/2018 01/20/18 | Pending | -- | -- | -- |
| 11/03/2017 11/03/17 | For Sale | $699,000 | -- | $437 / Sq Ft |
We collect this data history from publicly available records. To have your information removed, we recommend requesting removal directly through your county’s website.
| Year | Tax Paid | Tax Assessment Tax Assessment Total Assessment is a certain percentage of the fair market value that is determined by local assessors to be the total taxable value of land and additions on the property. | Land | Improvement |
|---|---|---|---|---|
| 2025 | $12,026 | $60,903 | $14,363 | $46,540 |
| 2024 | $12,026 | $60,903 | $14,363 | $46,540 |
| 2023 | $11,723 | $57,000 | $11,583 | $45,417 |
| 2022 | $11,723 | $57,000 | $11,583 | $45,417 |
| 2021 | $11,462 | $56,998 | $11,582 | $45,416 |
| 2020 | $15,422 | $69,228 | $5,189 | $64,039 |
| 2019 | $13,909 | $69,228 | $5,189 | $64,039 |
Seller's Agent in 2018
Tom Moran
@ Properties
(773) 592-2468
4 in this area
70 Total Sales
Buyer's Agent in 2018
Jill Silverstein
Compass
(312) 877-1784
10 in this area
351 Total Sales
Source: Midwest Real Estate Data (MRED)
MLS Number: MRD09793740
APN: 14-19-422-050-1003
Disclaimer: Certain information contained herein is derived from information provided by parties other than Homes.com. All information provided is deemed reliable, but is not guaranteed to be accurate and should be independently verified.
All data is obtained from various sources and may not have been verified by broker or MLS GRID. Supplied Open House Information is subject to change without notice. All information should be independently reviewed and verified for accuracy. Properties may or may not be listed by the office/agent presenting the information. Some IDX listings have been excluded from this website.
Listings courtesy of Midwest Real Estate Data (MRED) as distributed by MLS GRID.
Based on information submitted to the MLS GRID
Ask me questions while you tour the home.