
James Cullen
KW Advisors
(530) 494-3648
29 Total Sales
3 in Marina District
$946K - $3.2M Price Range
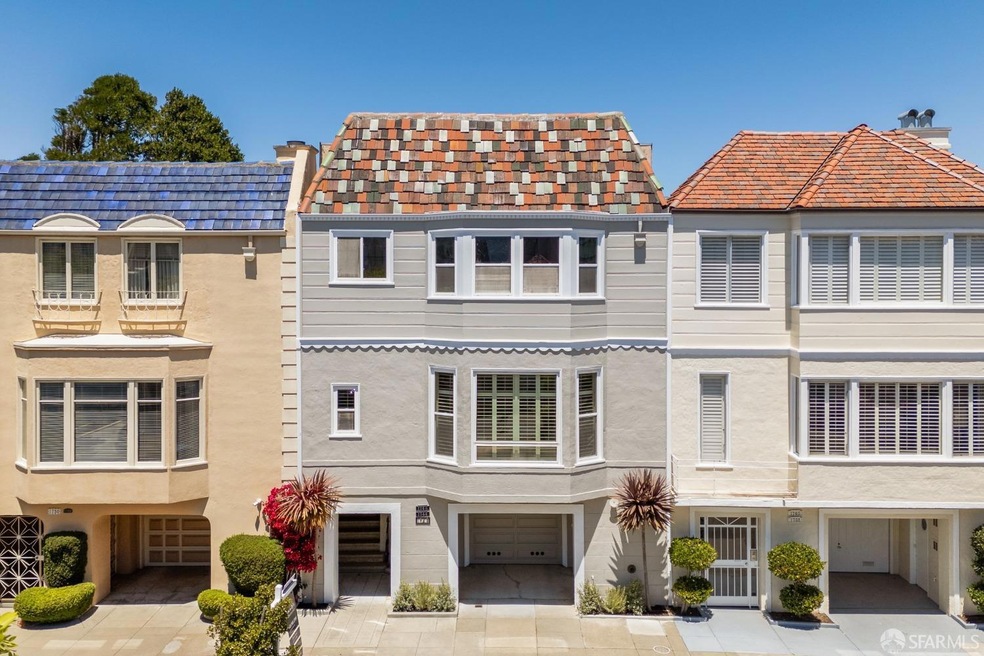
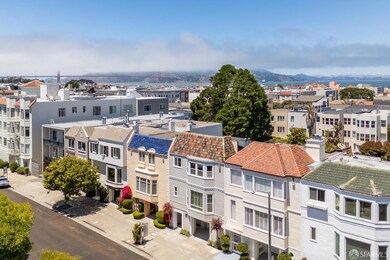
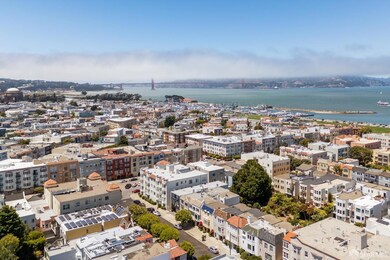
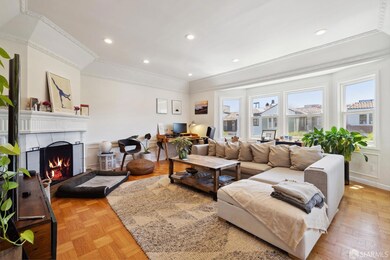
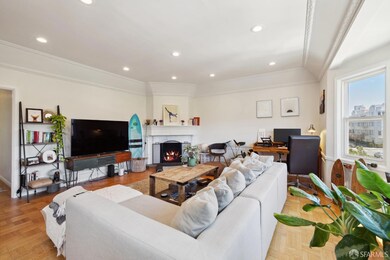
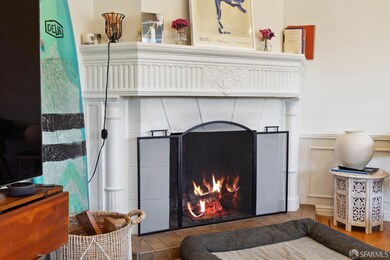
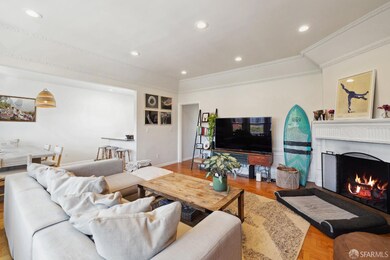
A+++ trophy boutique building has been meticulously upgraded and maintained. Experience pride of ownership and joy of living with this owner/investors dream. Clean and responsible market-rate tenants enjoy a perfect walkable location on one of the Marina's best blocks. Gorgeous verdant outlooks from all three flats, which benefit from this oversized 26.25' x 137.5' lot and contiguous neighboring gardens which expand the park-like setting. Two car parking, EV chrger, seismic upgrades, wood burning newly lined fireplaces, new chef's kitchens, new spa baths, five skylights, new roof deck, new landscaping, and freshly painted. No inch has been left unimproved. Sprinklered fire station connection for low insurance. Secure this turnkey gem for your present and future happiness and peace of mind.
Last Agent to Sell the Property
Sotheby's International Realty License #DRE #01827245 Listed on: 07/19/2024
Last Buyer's Agent
Non Member Sales
Non Multiple Participant
James Cullen
KW Advisors
(530) 494-3648
29 Total Sales
3 in Marina District
$946K - $3.2M Price Range
Betty Taisch
Compass
(415) 842-2964
99 Total Sales
2 in Marina District
$2.3M - $3.3M Price Range
Garrett Burdick
Coldwell Banker Realty
(650) 540-3474
29 Total Sales
1 in Marina District
$840,000 Price
Beverly Barnett
Compass
(650) 763-2422
36 Total Sales
1 in Marina District
$4,637,500 Price
Gary Snow
Vantage Realty
(415) 915-7629
70 Total Sales
1 in Marina District
$1,351,490 Price
Robin Dixon
Vanguard Properties
(831) 603-9606
31 Total Sales
4 in Marina District
$940K - $1.3M Price Range
We collect this data history from publicly available records. To have your information removed, we recommend requesting removal directly through your county’s website.
| Date | Event | Price | List to Sale | Price per Sq Ft |
|---|---|---|---|---|
| 09/30/2024 09/30/24 | Sold | $3,100,000 | +3.5% | $994 / Sq Ft |
| 08/31/2024 08/31/24 | Pending | -- | -- | -- |
| 08/18/2024 08/18/24 | For Sale | $2,995,000 | -3.4% | $960 / Sq Ft |
| 07/31/2024 07/31/24 | Off Market | $3,100,000 | -- | -- |
| 07/19/2024 07/19/24 | For Sale | $2,995,000 | -- | $960 / Sq Ft |
We collect this data history from publicly available records. To have your information removed, we recommend requesting removal directly through your county’s website.
| Year | Tax Paid | Tax Assessment Tax Assessment Total Assessment is a certain percentage of the fair market value that is determined by local assessors to be the total taxable value of land and additions on the property. | Land | Improvement |
|---|---|---|---|---|
| 2025 | $4,255 | $287,519 | ||
| 2024 | $4,255 | $279,416 | ||
| 2023 | $4,187 | $271,278 | $0 | $0 |
| 2022 | $4,176 | $263,377 | $0 | $0 |
| 2021 | $4,140 | $255,706 | $0 | $0 |
| 2020 | $4,133 | $252,176 | $101,000 | $151,176 |
| 2019 | $5,112 | $260,280 | $105,000 | $155,280 |
| 2018 | $4,582 | $239,113 | $101,862 | $137,251 |
| 2017 | $4,538 | $232,852 | $97,944 | $134,908 |
| 2016 | $4,234 | $210,144 | $0 | $0 |
| 2015 | $1,967 | $130,573 | $0 | $0 |
| 2014 | $1,990 | $129,537 | $0 | $0 |
Seller's Agent in 2024
Daria Saraf
Sotheby's International Realty
(415) 901-1709
1 in this area
45 Total Sales
NS
Buyer's Agent in 2024
Non Member Sales
Non Multiple Participant
Source: San Francisco Association of REALTORS®
MLS Number: 424050926
Disclaimer: Certain information contained herein is derived from information provided by parties other than Homes.com. All information provided is deemed reliable, but is not guaranteed to be accurate and should be independently verified.
IDX information is provided exclusively for personal, non-commercial use, and may not be used for any purpose other than to identify prospective properties consumers may be interested in purchasing.
Information is deemed reliable but not guaranteed.
Ask me questions while you tour the home.