
Theresa Barron
Take A Look Real Estate Broker
(380) 888-2291
81 Total Sales
1 in Lancaster
$210,000 Price
Estimated Value: $185,000 - $191,000

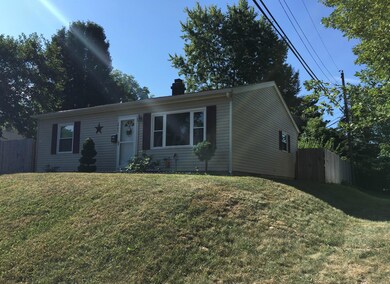
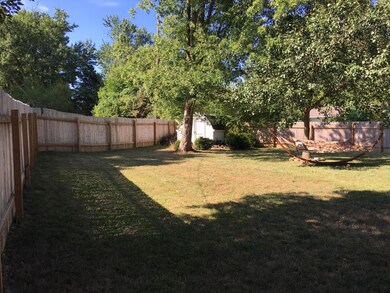
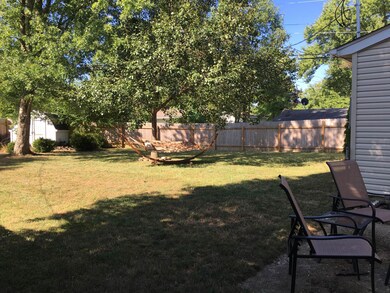
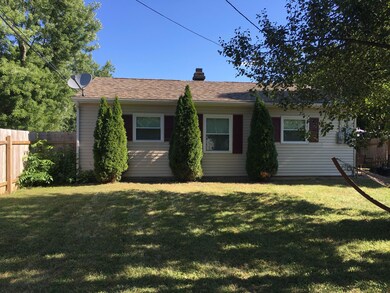
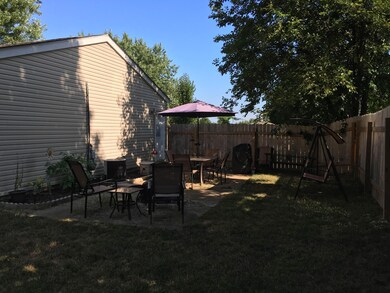

COMPLETELY REHABBED! This home was gutted down to the studs w/all new insulation, drywall, 200 amp electric service/wiring; new windows, doors, woodwork, lighting and flooring. The exterior has new insulation, vinyl siding & new gas line. Brand new frig, microwave & stove stay plus the new washer & used dryer. Currently 2 bedrms, owners bdrm w/exercise/office area attached but could easily be converted back to 3 bdrms. Great backyard! Easy access to shopping and SR 33.
Last Agent to Sell the Property
Curtis Appel
Mills Realty & Management Co. Listed on: 08/12/2016
We collect this data history from publicly available records. To have your information removed, we recommend requesting removal directly through your county’s website.
Theresa Barron
Take A Look Real Estate Broker
(380) 888-2291
81 Total Sales
1 in Lancaster
$210,000 Price
Diane Todd
Howard Hanna Real Estate Svcs
(888) 367-6113
60 Total Sales
3 in Lancaster
$40K - $275K Price Range
Amanda Herman
Realty ONE Group ROG Refined
(740) 639-2838
129 Total Sales
32 in Lancaster
$18K - $562K Price Range
Randy Abrams
1% Premier Listings
(380) 205-9973
73 Total Sales
7 in Lancaster
$23K - $220K Price Range
Cory Neville
Century 21 Darfus Realty
(740) 205-8305
41 Total Sales
11 in Lancaster
$30K - $340K Price Range
Kristin Blunk
The Holden Agency
(567) 333-8839
32 Total Sales
2 in Lancaster
$150,000 Price Range
We collect this data history from publicly available records. To have your information removed, we recommend requesting removal directly through your county’s website.
| Date | Buyer | Sale Price | Title Company |
|---|---|---|---|
| $91,000 | Northwest Title Family Of Co | ||
| $83,000 | Talon Title | ||
| $36,500 | Attorney | ||
| -- | Attorney | ||
| $55,000 | Attorney | ||
| $79,400 | Hocking Valley Title Agency |
We collect this data history from publicly available records. To have your information removed, we recommend requesting removal directly through your county’s website.
| Date | Status | Borrower | Loan Amount |
|---|---|---|---|
| Open | $89,351 | ||
| Previous Owner | $79,227 | ||
| Previous Owner | $78,173 |
We collect this data history from publicly available records. To have your information removed, we recommend requesting removal directly through your county’s website.
| Date | Event | Price | List to Sale | Price per Sq Ft | Prior Sale |
|---|---|---|---|---|---|
| 03/27/2025 03/27/25 | Off Market | $83,000 | -- | -- | |
| 03/27/2025 03/27/25 | Off Market | $91,000 | -- | -- | |
| 11/22/2016 11/22/16 | Sold | $91,000 | -8.9% | $98 / Sq Ft | |
| 10/23/2016 10/23/16 | Pending | -- | -- | -- | |
| 08/12/2016 08/12/16 | For Sale | $99,900 | +20.4% | $108 / Sq Ft | |
| 04/26/2013 04/26/13 | Sold | $83,000 | -7.7% | $90 / Sq Ft | View Prior Sale |
| 03/27/2013 03/27/13 | Pending | -- | -- | -- | |
| 03/06/2013 03/06/13 | For Sale | $89,900 | -- | $97 / Sq Ft |
We collect this data history from publicly available records. To have your information removed, we recommend requesting removal directly through your county’s website.
| Year | Tax Paid | Tax Assessment Tax Assessment Total Assessment is a certain percentage of the fair market value that is determined by local assessors to be the total taxable value of land and additions on the property. | Land | Improvement |
|---|---|---|---|---|
| 2025 | $3,410 | $49,550 | $14,510 | $35,040 |
| 2024 | $3,410 | $37,930 | $9,680 | $28,250 |
| 2023 | $1,350 | $37,120 | $9,680 | $27,440 |
| 2022 | $1,356 | $37,120 | $9,680 | $27,440 |
| 2021 | $1,089 | $27,940 | $8,060 | $19,880 |
| 2020 | $1,044 | $27,940 | $8,060 | $19,880 |
| 2019 | $992 | $27,940 | $8,060 | $19,880 |
| 2018 | $920 | $22,280 | $8,060 | $14,220 |
| 2017 | $920 | $24,610 | $8,060 | $16,550 |
| 2016 | $896 | $24,610 | $8,060 | $16,550 |
| 2015 | $896 | $23,870 | $8,060 | $15,810 |
| 2014 | $853 | $23,870 | $8,060 | $15,810 |
| 2013 | $853 | $23,870 | $8,060 | $15,810 |
C
Seller's Agent in 2016
Curtis Appel
Mills Realty & Management Co.
J
Buyer's Agent in 2016
Jerry Canfield
Brady Group Real Estate
(740) 438-7053
10 Total Sales
K
Seller's Agent in 2013
Kelly MacDonald
Century 21 Excellence Realty
N
Buyer's Agent in 2013
NON MEMBER
NON MEMBER OFFICE
Source: Columbus and Central Ohio Regional MLS
MLS Number: 216029944
APN: 05-31226-300
Disclaimer: Certain information contained herein is derived from information provided by parties other than Homes.com. All information provided is deemed reliable, but is not guaranteed to be accurate and should be independently verified.
IDX information is provided exclusively for personal, non-commercial use, and may not be used for any purpose other than to identify prospective properties consumers may be interested in purchasing.
Information is deemed reliable but not guaranteed.
Ask me questions while you tour the home.