NOT LISTED FOR SALE

Estimated Value: $633,000 - $697,000

3 Beds
2 Baths
2,130 Sq Ft
$312/Sq Ft Est. Value

Sale Details

Date Sold: May 11, 2020

Last sale price $534,900 $251 Per Sq Ft

Est. 25% increase in value since last sale

Current estimated payment $3,968 / mo

4 Days on Market

Highlights

  • Play Pool
  • Property is near public transit
  • No HOA
  • Sunnyslope High School Rated A
  • Great Room
  • Covered Patio or Porch

About This Home

As of May 2020

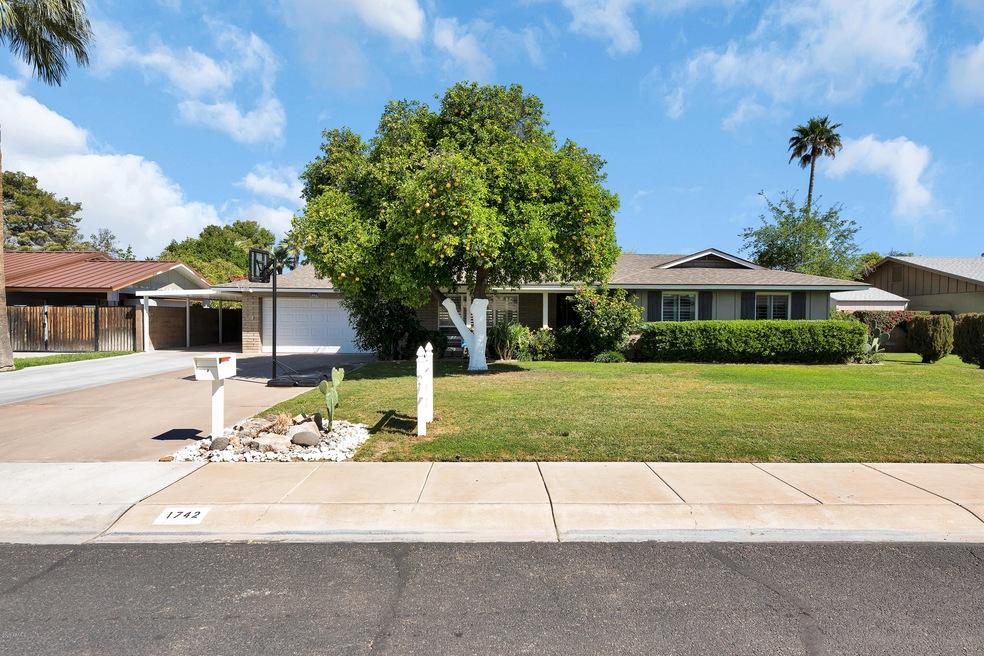
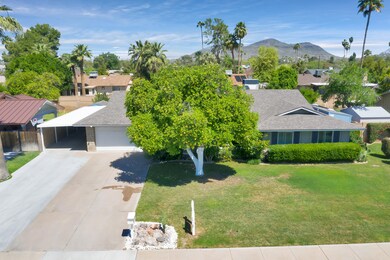
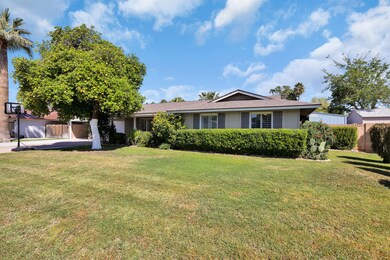
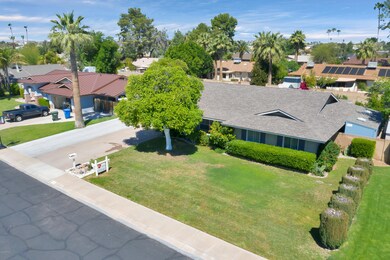
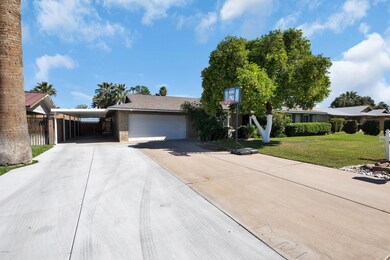
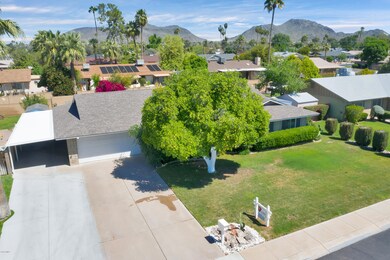
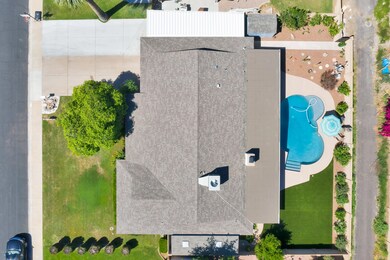
Coveted Royal Palm Neighborhood. Classic 70's ranch style home. 2130 SF. Great room concept. 3 bedrooms/2 baths. Wood look ceramic tile t/o except bedrooms. This home has been completely renovated in recent years. Updated kitchen w/white shaker cabinets, marble counters/backsplash, and stainless appliances. Large center island. Owner added gas for range. 6 inch base boards. 2 panel doors. Updated neutral paint. Plantation shutters. Custom fans/light fixtures. Recessed lighting. Fireplace off dining area. Master retreat w/walk-in closet, dual vanity, exit to backyard, and updated shower. Large secondary rooms. Completely updated hall bath w/oversized vanity and shower/tub. Interior laundry/mud room off garage. Custom barn doors and cubby area. Expansive rear patio. Newly updated Pool- -plaster and equipment. Pool decking has also been replaced. Professionally landscaped. Synthetic lawn was added. Custom storage sheds. N/S exposure. 1 car tandem carport added on side of home. 2 year old 15 seer A/c unit. Highly sought after SunnySlope high school district. Home is picture perfect and turn key. See virtual tour.

Last Agent to Sell the Property

Rodney Coty

Compass License #SA518074000 Listed on: 04/05/2020

Last Buyer's Agent

Brent Wilcox

RETSY License #SA638276000

RETSY
Create a Home Valuation Report for This Property
The Home Valuation Report is an in-depth analysis detailing your home's value as well as a comparison with similar homes in the area

Home Details

Home Type

  • Single Family

Est. Annual Taxes

  • $2,888

Year Built

  • Built in 1971

Lot Details

  • 10,410 Sq Ft Lot
  • Desert faces the back of the property
  • Block Wall Fence
  • Artificial Turf
  • Front Yard Sprinklers
  • Sprinklers on Timer
  • Grass Covered Lot

Parking

  • 2 Car Direct Access Garage
  • 2 Open Parking Spaces
  • 2 Carport Spaces

Home Design

  • Composition Roof
  • Block Exterior

Interior Spaces

  • 2,130 Sq Ft Home
  • 1-Story Property
  • Ceiling Fan
  • Gas Fireplace
  • Double Pane Windows
  • Family Room with Fireplace
  • Great Room
  • Combination Dining and Living Room
  • Security System Leased

Kitchen

  • Eat-In Kitchen
  • Breakfast Bar
  • Gas Oven
  • Gas Range
  • Dishwasher
  • Kitchen Island
  • Disposal

Flooring

  • Carpet
  • Tile

Bedrooms and Bathrooms

  • 3 Bedrooms
  • Walk-In Closet
  • Remodeled Bathroom
  • 2 Bathrooms
  • Double Vanity

Laundry

  • Laundry in unit
  • 220 Volts In Laundry
  • Washer Hookup

Outdoor Features

  • Play Pool
  • Covered Patio or Porch
  • Outdoor Storage
  • Playground

Schools

  • Richard E Miller Elementary School
  • Royal Palm Middle School
  • Sunnyslope High School

Utilities

  • Central Air
  • Heating Available
  • Programmable Thermostat
  • Gas Water Heater
  • High Speed Internet
  • Cable TV Available

Additional Features

  • No Interior Steps
  • North or South Exposure
  • Property is near public transit

Community Details

  • No Home Owners Association
  • Association fees include no fees
  • Royal Oaks 3 Subdivision

Listing and Financial Details

  • Tax Lot 2033
  • Assessor Parcel Number 158-19-043

Home Details

Home Type

Single Family

Est. Annual Taxes

$2,888

Year Built

Built in 1971

Lot Details

10,410 Sq Ft Lot

Parking

2

Listing Details

  • Cross Street: 15th Avenue and Northern
  • Property Type: Residential
  • Ownership: Fee Simple
  • Recreation Center Fee 2: N
  • Recreation Center Fee: N
  • Cooling HVAC SEER Rating: 15
  • Updated Partial or Full Bathrooms: Full
  • Bathrooms Year Updated: 2017
  • Updated Floors: Full
  • Items Updated Floor Yr Updated: 2017
  • Updated Heating or Cooling Units: Full
  • Items Updated Ht Cool Yr Updated: 2017
  • Updated Kitchen: Full
  • Items Updated Kitchen Yr Updated: 2017
  • Updated Pool: Full
  • Items Updated Pool Yr Updated: 2018
  • Updated Roof: Full
  • Items Updated Roof Yr Updated: 2010
  • Separate Den Office Sep Den Office: N
  • Year Built: 1971
  • Tax Year: 2019
  • Master Model: Unknown
  • Property Sub Type: Single Family Residence
  • Horses: No
  • Lot Size Acres: 0.24
  • Subdivision Name: Royal Oaks 3
  • Architectural Style: Ranch
  • Property Attached Yn: No
  • General Property Description:PriceSqFt: 251.13
  • Const - Finish:Const - Finish: Painted
  • Cooling:Cooling: Ceiling Fan(s), Central Air, Programmable Thmstat
  • Other Rooms:Other Rooms: Great Room
  • Technology:Technology: Cable TV Avail, High Speed Internet, Security System Leased
  • Plumbing:Plumbing: Gas Hot Water Heater
  • Special Features: VirtualTour

Interior Features

  • Flooring: Carpet, Tile
  • Basement YN: No
  • Spa Features: None
  • Appliances: Dishwasher, Disposal, Refrigerator, Gas Oven, Gas Range
  • Total Bedrooms: 3
  • Fireplace Features: Family Room, Gas
  • Fireplaces: 1
  • Fireplace: Yes
  • Interior Amenities: 3/4 Bath Master Bdrm, Double Vanity, Eat-in Kitchen, Breakfast Bar, Pantry, Kitchen Island, Non-laminate Counter, High Speed Internet, No Interior Steps
  • Living Area: 2130.0
  • Stories: 1
  • Window Features: Dual Pane
  • Additional Bedroom:Additional Bedroom: Separate Bedroom Exit, Master Bedroom Walk-in Closet
  • Dining Area:Dining Area: Eat-in Kitchen, Dining in LR/GR, Breakfast Bar
  • Interior Features:Interior Features: No Interior Steps
  • Kitchen Features:Kitchen Features: Dishwasher, Disposal, Refrigerator, Pantry, Kitchen Island, Non-laminate Counter, Gas Oven, Gas Range
  • Laundry:Laundry: Washer Hookup, Inside, 220 V Dryer Hookup
  • Master Bathroom:Master Bathroom: 3/4 Bath Master Bdrm, Double Vanity, Other (See Remarks)
  • Master Bedroom:Master Bedroom: Not Split
  • Window Features:Window Features: Dual Pane

Exterior Features

  • Fencing: Block
  • Exterior Features: Storage, Playground
  • Lot Features: North/South Exposure, Alley, Desert Back, Sprinklers In Front, Grass Front, Grass Back, Synthetic Grass Back, Auto Timer H2O Front
  • Pool Features: Play Pool
  • Pool Private: Yes
  • Disclosures: Seller Discl Avail, Agency Discl Req
  • Construction Type: Block, Slump Block, Painted
  • Patio And Porch Features: Patio, Covered Patio(s)
  • Roof: Composition
  • General Property Description:Community Pool YN2: No
  • General Property Description:Private Pool YN2: Yes
  • Private Pool Features:Private Pool Features: Play Pool

Garage/Parking

  • Total Covered Spaces: 4.0
  • Parking Features: Garage Door Opener, Direct Access
  • Attached Garage: No
  • Carport Spaces: 2.0
  • Garage Spaces: 2.0
  • Open Parking Spaces: 2.0

Utilities

  • Cooling: Ceiling Fan(s), Central Air, Programmable Thmstat
  • Heating: Electric
  • Laundry Features: Washer Hookup, Inside
  • Security: Security System Leased
  • Cooling Y N: Yes
  • Heating Yn: Yes
  • Water Source: Public
  • Utilities:Utilities: SRP, SW Gas

Condo/Co-op/Association

  • Community Features: Near Light Rail Stop
  • Association: No

Association/Amenities

  • Association Fees:PAD Fee YN2: N
  • Association Fees:Cap ImprovementImpact Fee _percent_: $
  • Association Fees:Cap ImprovementImpact Fee 2 _percent_: $

Fee Information

  • Association Fee Includes: No Fees

Schools

  • Elementary School: Richard E Miller School
  • High School: Sunnyslope High School
  • Junior High Dist: Glendale Union High School District
  • Middle Or Junior School: Royal Palm Middle School

Lot Info

  • Land Lease: No
  • Lot Size Sq Ft: 10410.0
  • Parcel #: 158-19-043

Building Info

  • Builder Name: UKN

Tax Info

  • Tax Annual Amount: 2888.0
  • Tax Lot: 2033

Ownership History

We collect this data history from publicly available records. To have your information removed, we recommend requesting removal directly through your county’s website.

Date Name Owned For Owner Type

Purchase Details

Listed on
Apr 5, 2020
Closed on
May 7, 2020
Sold by
Garcia Tory E and Garcia Kathryn K
Bought by
Seller's Agent
Rodney Coty
Compass
Buyer's Agent
Brent Wilcox
RETSY
List Price
$534,900
Sold Price
$534,900
Current Estimated Value
$670,159

Home Financials for this Owner

Home Financials are based on the most recent Mortgage that was taken out on this home.
Estimated Appreciation
$135,259
Avg. Annual Appreciation
3.46%
Original Mortgage
$508,155
Outstanding Balance
$442,210
Interest Rate
3.5%
Mortgage Type
New Conventional
Estimated Equity
$221,285

Purchase Details

Listed on
Mar 2, 2017
Closed on
Mar 10, 2017
Sold by
Palo Cristi Properties Llc
Bought by
Garcia Tory E and Garcia Kathryn K
Seller's Agent
Sue Marshall
The Melcher Agency
Buyer's Agent
Gloria Handley
Homelight Realty and Management
List Price
$424,999
Sold Price
$418,000
Premium/Discount to List
-$6,999
-1.65%

Home Financials for this Owner

Home Financials are based on the most recent Mortgage that was taken out on this home.
Avg. Annual Appreciation
8.36%
Original Mortgage
$389,500
Interest Rate
4.1%
Mortgage Type
New Conventional

Purchase Details

Closed on
May 12, 2005
Sold by
Harbin Amy and Brown Melanie A
Bought by
Palo Cristi Properties Llc

Purchase Details

Closed on
Aug 29, 2001
Sold by
Bulleigh Steven K and Carpenter John A
Bought by
Harbin Amy and Brown Melanie A

Home Financials for this Owner

Home Financials are based on the most recent Mortgage that was taken out on this home.
Original Mortgage
$179,600
Interest Rate
6.99%
Mortgage Type
New Conventional

Purchase Details

Closed on
May 9, 2000
Sold by
Schmidt Paul G and Schmidt Donna C
Bought by
Bulleigh Steven K and Carpenter John A

Home Financials for this Owner

Home Financials are based on the most recent Mortgage that was taken out on this home.
Original Mortgage
$166,300
Interest Rate
8.27%
Mortgage Type
New Conventional

Purchase Details

Closed on
Jun 21, 1994
Sold by
Williams Daniel and Williams Roberta
Bought by
Schmidt Paul G and Crowley Donna H
Source: Public Records

Home Values in the Area

Source: Public Records

Average Home Value in this Area


Source: Public Records

Agents Specializing in North Central, AZ

See All Agents

Purchase History

We collect this data history from publicly available records. To have your information removed, we recommend requesting removal directly through your county’s website.

Date Buyer Sale Price Title Company
$534,900 Pioneer Title Agency Inc
Garcia Tory E -- Lawyers Title Of Arizona Inc
Palo Cristi Properties Llc $340,000 Transnation Title
Harbin Amy $224,500 Fidelity National Title
Bulleigh Steven K $185,000 Capital Title Agency
Schmidt Paul G $139,500 Transamerica Title Ins Co
Source: Public Records

Mortgage History

We collect this data history from publicly available records. To have your information removed, we recommend requesting removal directly through your county’s website.

Date Status Borrower Loan Amount
Open $508,155
Previous Owner Garcia Tory E $389,500
Previous Owner Harbin Amy $182,000
Previous Owner Harbin Amy $179,600
Previous Owner Bulleigh Steven K $166,300
Source: Public Records

Property History

We collect this data history from publicly available records. To have your information removed, we recommend requesting removal directly through your county’s website.

Date Event Price List to Sale Price per Sq Ft Prior Sale
05/11/2020 05/11/20 Sold $534,900 0.0% $251 / Sq Ft
04/09/2020 04/09/20 Pending -- -- --
04/05/2020 04/05/20 For Sale $534,900 +28.0% $251 / Sq Ft
04/18/2017 04/18/17 Sold $418,000 -1.6% $196 / Sq Ft View Prior Sale
03/05/2017 03/05/17 Pending -- -- --
03/02/2017 03/02/17 For Sale $424,999 -- $200 / Sq Ft
Source: Arizona Regional Multiple Listing Service (ARMLS)

Tax History

We collect this data history from publicly available records. To have your information removed, we recommend requesting removal directly through your county’s website.

Year Tax Paid Tax Assessment Tax Assessment Total Assessment is a certain percentage of the fair market value that is determined by local assessors to be the total taxable value of land and additions on the property. Land Improvement
2025 $3,242 $29,086
2024 $3,056 $27,701
2023 $3,056 $45,860 $9,170 $36,690
2022 $2,948 $35,350 $7,070 $28,280
2021 $3,023 $32,160 $6,430 $25,730
2020 $2,942 $30,830 $6,160 $24,670
2019 $2,888 $27,370 $5,470 $21,900
2018 $2,806 $25,070 $5,010 $20,060
2017 $2,798 $24,870 $4,970 $19,900
2016 $2,748 $23,780 $4,750 $19,030
2015 $2,549 $21,030 $4,200 $16,830
Source: Public Records

Agents Affiliated with this Home

  • Section Image
  • Section Image
  • Section Image
See All Agents

Map

Source: Arizona Regional Multiple Listing Service (ARMLS)

MLS Number: 6062188

Arizona Regional Multiple Listing Service (ARMLS)

APN: 158-19-043

Your Personal Tour Guide

Ask me questions while you tour the home.