
Wendy Gillespie
F.C. Tucker Company
(888) 501-5091
90 Total Sales
1 in Pendleton
$315,000 Price
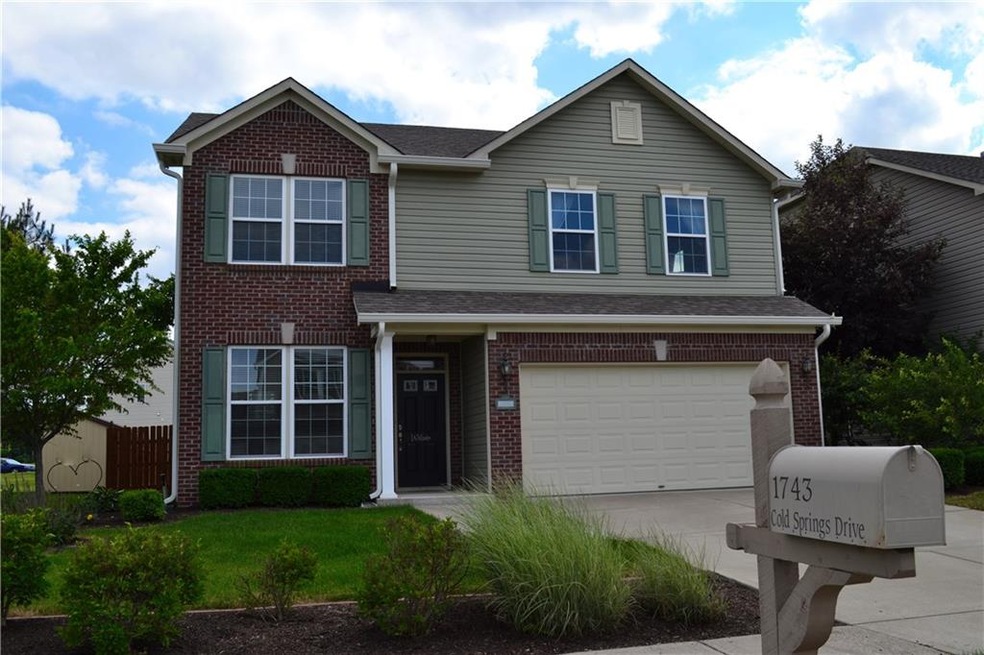
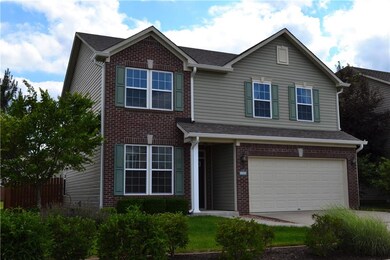
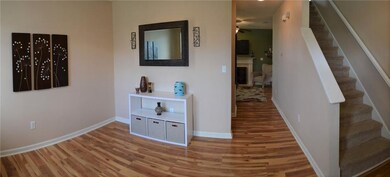

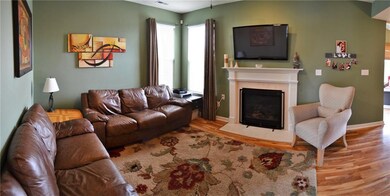
Estimated Value: $329,443
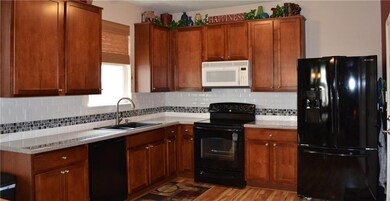
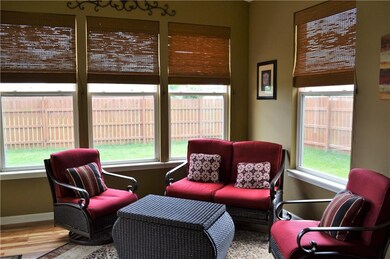
You will love this beautiful home in Huntzinger Farm.
Last Agent to Sell the Property
RE/MAX Legacy License #RB14044343 Listed on: 06/08/2016
Co-Listed By
Tim Schnepp
Last Buyer's Agent
Leigh Rogers
RE/MAX Legacy
We collect this data history from publicly available records. To have your information removed, we recommend requesting removal directly through your county’s website.
Wendy Gillespie
F.C. Tucker Company
(888) 501-5091
90 Total Sales
1 in Pendleton
$315,000 Price
Dani Robinson
F.C. Tucker Company
(888) 573-5258
271 Total Sales
4 in Pendleton
$205K - $510K Price Range
Michelle Wildman
The Stewart Home Group
(317) 653-4127
123 Total Sales
1 in Pendleton
$263,000 Price
Randy Williams
Instate Realty, LLC
(317) 820-2486
88 Total Sales
1 in Pendleton
$241,000 Price
Mark Dudley
RE/MAX Realty Group
(317) 936-1814
363 Total Sales
6 in Pendleton
$130K - $430K Price Range
Tamara Wright
Hoosier, REALTORS®
(463) 218-7276
81 Total Sales
2 in Pendleton
$231K - $249K Price Range
We collect this data history from publicly available records. To have your information removed, we recommend requesting removal directly through your county’s website.
| Date | Buyer | Sale Price | Title Company |
|---|---|---|---|
| -- | Fidelity National Title | ||
| -- | None Available | ||
| -- | -- | ||
| -- | -- | ||
| -- | -- |
We collect this data history from publicly available records. To have your information removed, we recommend requesting removal directly through your county’s website.
| Date | Status | Borrower | Loan Amount |
|---|---|---|---|
| Open | $146,649 | ||
| Previous Owner | $129,923 | ||
| Previous Owner | $129,493 | ||
| Previous Owner | $125,000 | ||
| Previous Owner | $7,500,000 |
We collect this data history from publicly available records. To have your information removed, we recommend requesting removal directly through your county’s website.
| Date | Event | Price | List to Sale | Price per Sq Ft |
|---|---|---|---|---|
| 07/18/2016 07/18/16 | Sold | $160,900 | -1.2% | $74 / Sq Ft |
| 06/08/2016 06/08/16 | Pending | -- | -- | -- |
| 06/08/2016 06/08/16 | For Sale | $162,900 | -- | $75 / Sq Ft |
We collect this data history from publicly available records. To have your information removed, we recommend requesting removal directly through your county’s website.
| Year | Tax Paid | Tax Assessment Tax Assessment Total Assessment is a certain percentage of the fair market value that is determined by local assessors to be the total taxable value of land and additions on the property. | Land | Improvement |
|---|---|---|---|---|
| 2025 | $1,987 | $204,800 | $37,200 | $167,600 |
| 2024 | $1,906 | $190,600 | $37,200 | $153,400 |
| 2023 | $1,762 | $176,200 | $35,400 | $140,800 |
| 2022 | $1,740 | $174,000 | $33,700 | $140,300 |
| 2021 | $1,517 | $151,700 | $25,000 | $126,700 |
| 2020 | $1,631 | $151,100 | $25,500 | $125,600 |
| 2019 | $1,488 | $148,800 | $25,500 | $123,300 |
| 2018 | $1,407 | $140,700 | $26,500 | $114,200 |
| 2017 | $1,302 | $130,200 | $24,500 | $105,700 |
| 2016 | $1,297 | $129,700 | $17,700 | $112,000 |
| 2014 | $1,206 | $120,600 | $17,700 | $102,900 |
| 2013 | $1,206 | $121,700 | $17,700 | $104,000 |
Seller's Agent in 2016
Julie Schnepp
RE/MAX Legacy
(765) 617-9430
333 Total Sales
T
Seller Co-Listing Agent in 2016
Tim Schnepp
L
Buyer's Agent in 2016
Leigh Rogers
RE/MAX
Source: MIBOR Broker Listing Cooperative®
MLS Number: MBR21422104
APN: 48-14-28-200-078.000-013
Disclaimer: Certain information contained herein is derived from information provided by parties other than Homes.com. All information provided is deemed reliable, but is not guaranteed to be accurate and should be independently verified.
All data is obtained from various sources and may not have been verified by broker or MLS GRID. Supplied Open House Information is subject to change without notice. All information should be independently reviewed and verified for accuracy. Properties may or may not be listed by the office/agent presenting the information. Some IDX listings have been excluded from this website.
Listings courtesy of MIBOR Broker Listing Cooperative® as distributed by MLS GRID.
Based on information submitted to the MLS GRID
Ask me questions while you tour the home.