NOT LISTED FOR SALE

Estimated Value: $401,000 - $409,000

2 Beds
2.5 Baths
1,476 Sq Ft
$275/Sq Ft Est. Value

Sale Details

Date Sold: March 17, 2026

Last sale price $405,000 $274 Per Sq Ft

Est. 1% increase in value since last sale

Current estimated payment $2,660 / mo

127 Days on Market

Highlights

  • Community Cabanas
  • Spanish Architecture
  • Balcony
  • Spectrum Elementary School Rated A
  • Great Room
  • Plantation Shutters

About This Home

As of March 2026

This is the kind of home that instantly makes life feel easier.
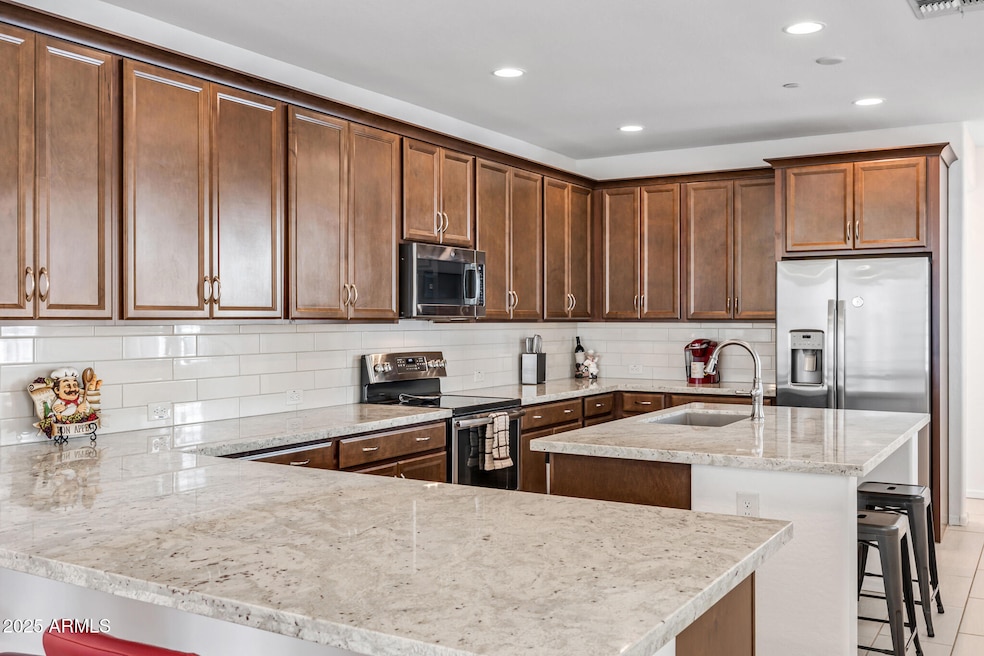
Tucked inside The Lakes at Annecy, a gated community known for peaceful tree-lined streets, shimmering lakes, and resort-style pools, this three-story home blends timeless style with the kind of low-maintenance living people crave today. Step inside and you're welcomed by a cozy foyer that leads to a tandem two-car garage and a private courtyard-style patio. It's partly covered, mostly open, and perfect for slow mornings with coffee or unwinding at the end of the day. On the main level, everything feels connected. The kitchen, dining, and living spaces flow naturally together with warm wood-look tile, soft neutral tones, and natural light that makes the whole floor feel calm. The kitchen has rich cabinetry, stone countertops with soft veining, a subway-tile backsplash, and stainless-steel appliances, simple, clean, and easy to love.
Plantation shutters frame each window, giving every room a soft glow and a classic look. The great room opens to a covered balcony, creating an effortless indoor-outdoor moment that's perfect for fresh air or a quiet reset during the day.
Upstairs, both bedrooms offer privacy and comfort, with two full baths and laundry nearby. The primary suite is especially inviting with bright natural light, a walk-in closet, and a modern tiled walk-in shower that feels spa-inspired.
Outside your front door, the community feels like its own little retreat. Three pools and spas, playgrounds, a basketball court, lakeside walking paths, and mature trees everywhere you look. And you're only minutes from SanTan Village, downtown Gilbert, and downtown Chandler, so dining, shopping, and entertainment are always close, even though home still feels peaceful and tucked away.
If you're looking for a place that feels warm, balanced, and easy to live in, this home is a perfect fit. It's comfort without complication, something you feel the moment you walk in.

Last Agent to Sell the Property

Timothy Deluca

HomeSmart Lifestyles License #SA689842000 Listed on: 10/13/2025

HomeSmart Lifestyles

Co-Listed By

Jared Deluca

HomeSmart Lifestyles License #SA685198000

Last Buyer's Agent

Jennifer Northup

EveryPlace License #SA713972000

Create a Home Valuation Report for This Property
The Home Valuation Report is an in-depth analysis detailing your home's value as well as a comparison with similar homes in the area

Townhouse Details

Home Type

  • Townhome

Est. Annual Taxes

  • $1,555

Year Built

  • Built in 2019

Lot Details

  • 715 Sq Ft Lot
  • 1 Common Wall
  • Desert faces the front and back of the property
  • Front Yard Sprinklers
  • Sprinklers on Timer

HOA Fees

Parking

  • 2 Car Attached Garage
  • Side or Rear Entrance to Parking
  • Tandem Parking
  • Parking Permit Required

Home Design

  • Spanish Architecture
  • Wood Frame Construction
  • Tile Roof
  • Stucco

Interior Spaces

  • 1,476 Sq Ft Home
  • 3-Story Property
  • Ceiling height of 9 feet or more
  • Double Pane Windows
  • Low Emissivity Windows
  • Plantation Shutters
  • Great Room
  • Smart Home

Kitchen

  • Eat-In Kitchen
  • Breakfast Bar
  • Built-In Microwave
  • Dishwasher
  • ENERGY STAR Qualified Appliances
  • Kitchen Island
  • Disposal

Flooring

  • Carpet
  • Tile

Bedrooms and Bathrooms

  • 2 Bedrooms
  • Primary Bedroom Upstairs
  • Walk-In Closet
  • Primary Bathroom is a Full Bathroom
  • Double Vanity

Laundry

  • Dryer
  • Washer

Outdoor Features

  • Heated Spa
  • Balcony
  • Patio

Schools

  • Spectrum Elementary School
  • South Valley Jr. High Middle School
  • Campo Verde High School

Utilities

  • Central Air
  • Heating Available
  • Programmable Thermostat
  • Electric Water Heater
  • Water Softener
  • High Speed Internet
  • Cable TV Available

Additional Features

  • North or South Exposure
  • Property is near bus stop

Listing and Financial Details

  • Tax Lot 292
  • Assessor Parcel Number 313-27-757

Community Details

Overview

  • Association fees include maintenance exterior, roof repair, roof replacement, front yard maint, ground maintenance, street maintenance
  • Val Vista Classic Association, Phone Number (602) 957-9191
  • Secondary HOA Phone (602) 957-9191
  • Built by Maracay Homes
  • Val Vista Classic Parcel 1 Condominium Blocks 20 T Subdivision

Recreation

  • Community Playground
  • Community Cabanas
  • Fenced Community Pool
  • Lap or Exercise Community Pool
  • Bike Trail

Townhouse Details

Home Type

Townhome

Est. Annual Taxes

$1,555

Year Built

Built in 2019

Lot Details

715 Sq Ft Lot

HOA Fees

$274 per month

Parking

2

Listing Details

  • Cross Street: Val Vista & Parkview Drive
  • Property Type: Residential
  • Ownership: Condominium
  • Recreation Center Fee 2: N
  • Recreation Center Fee: N
  • Total Monthly Fee Equivalent: 273.84
  • Cooling HVAC SEER Rating: 16
  • Separate Den Office Sep Den Office: N
  • Year Built: 2019
  • Tax Year: 2024
  • Property Sub Type: Townhouse
  • Horses: No
  • Lot Size Acres: 0.02
  • Road Surface Type: Asphalt
  • Co List Office Mls Id: cabr01
  • Co List Office Phone: 480-390-6683
  • Subdivision Name: VAL VISTA CLASSIC PARCEL 1 CONDOMINIUM BLOCKS 20 T
  • Architectural Style: Spanish
  • Property Attached Yn: No
  • General Property Description:PriceSqFt: 274.39
  • Const - Finish:Const - Finish: Painted, Stucco
  • Cooling:Cooling: Central Air, Programmable Thmstat
  • Other Rooms:Other Rooms: Great Room
  • Technology:Technology: Cable TV Avail, High Speed Internet, Smart Home
  • Road Surface Type:Road Surface Type: Asphalt
  • Plumbing:Plumbing: Electric Hot Wtr Htr
  • Special Features: None

Interior Features

  • Flooring: Carpet, Tile
  • Basement YN: No
  • Spa Features: Heated
  • Appliances: Dishwasher, Disposal, Refrigerator, Microwave, Washer, Dryer
  • Full Bathrooms: 2
  • Half Bathrooms: 1
  • Total Bedrooms: 2
  • Fireplace: No
  • Interior Amenities: Full Bth Master Bdrm, Double Vanity, Eat-in Kitchen, Breakfast Bar, Pantry, Kitchen Island, Non-laminate Counter, High Speed Internet, Smart Home, Upstairs, 9+ Flat Ceilings
  • Living Area: 1476.0
  • Stories: 3
  • Window Features: Dual Pane, Low-Emissivity Windows
  • Additional Bedroom:Additional Bedroom: Master Bedroom Walk-in Closet
  • Dining Area:Dining Area: Eat-in Kitchen, Breakfast Bar
  • Interior Features:Interior Features: 9+ Flat Ceilings, Soft Water Loop
  • Kitchen Features:Kitchen Features: Dishwasher, Disposal, Refrigerator, Pantry, Kitchen Island, Built-in Microwave, Non-laminate Counter, Engy Star (See Rmks)
  • Laundry:Laundry: Washer Included, Dryer Included
  • Master Bathroom:Master Bathroom: Full Bth Master Bdrm, Double Vanity
  • Master Bedroom:Master Bedroom: Upstairs
  • Window Features:Window Features: Dual Pane, Low-Emissivity Windows

Exterior Features

  • Fencing: None
  • Exterior Features: Balcony
  • Lot Features: North/South Exposure, Desert Front, Desert Back, Sprinklers In Front, Gravel/Stone Front, Auto Timer H2O Front
  • Pool Private: No
  • Disclosures: Seller Discl Avail, Agency Discl Req
  • Common Walls: 1 Common Wall
  • Construction Type: Wood Frame, Painted, Stucco
  • Patio And Porch Features: Patio
  • Roof: Tile
  • General Property Description:Community Pool YN2: Yes
  • General Property Description:Private Pool YN2: No
  • Community Pool Features:Community Pool Features: Lap, Cabana, Fenced

Garage/Parking

  • Total Covered Spaces: 2.0
  • Parking Features: Tandem, Rear Vehicle Entry, Permit Required, Attached Garage
  • Attached Garage: No
  • Garage Spaces: 2.0

Utilities

  • Cooling: Central Air, Programmable Thmstat
  • Heating: Electric
  • Laundry Features: Engy Star (See Rmks)
  • Cooling Y N: Yes
  • Heating Yn: Yes
  • Water Source: Public
  • Utilities:Utilities: SRP

Condo/Co-op/Association

  • Community Features: Lake, Gated, Near Bus Stop, Playground, Biking/Walking Path
  • Association #2 Fee: 195.0
  • Association #2 Fee Frequency: Monthly
  • Association Fee: 78.84
  • Association Fee Frequency: Monthly
  • Association: Val Vista Clc Master
  • Association Name: Val Vista Classic
  • Association Phone #2: 602-957-9191
  • Phone: 602-957-9191
  • Association: Yes

Association/Amenities

  • Association Fees:HOA DisclosureAddendum Affirmation: Yes
  • Association Fees:Special Assessment HOA: No
  • Association Fees:PAD Fee YN2: N
  • Association Fees:Cap ImprovementImpact Fee: 157.68
  • Association Fees:Cap ImprovementImpact Fee _percent_: $
  • Association Fees:Prepaid Association Fees HOA: 157.68
  • Association Fees:Disclosure Fees HOA: 400.0
  • Association Fees:Special Assessment HOA 2: No
  • Association Fees:Cap ImprovementImpact Fee 2: 585.0
  • Association Fees:Cap ImprovementImpact Fee 2 _percent_: $
  • Association Fees:Prepaid Association Fees HOA 2: 585.0
  • Association Fees:Disclosure Fees HOA 2: 400.0

Fee Information

  • Association Fee Includes: Maintenance Exterior, Roof Repair, Roof Replacement, Front Yard Maint, Maintenance Grounds, Street Maint

Schools

  • Elementary School: Spectrum Elementary
  • High School: Campo Verde High School
  • Junior High Dist: Gilbert Unified District
  • Middle Or Junior School: South Valley Jr. High

Lot Info

  • Land Lease: No
  • Lot Size Sq Ft: 715.0
  • Parcel #: 313-27-757

Building Info

  • Builder Name: Maracay Homes

Tax Info

  • Tax Annual Amount: 1555.0
  • Tax Book Number: 313.0
  • Tax Lot: 292
  • Tax Map Number: 27.0

Ownership History

We collect this data history from publicly available records. To have your information removed, we recommend requesting removal directly through your county’s website.

Date Name Owned For Owner Type

Purchase Details

Listed on
Oct 13, 2025
Closed on
Mar 13, 2026
Sold by
Taryn Gumm
Bought by
Seller's Agent
Timothy Deluca
HomeSmart Lifestyles
Buyer's Agent
Jennifer Northup
EveryPlace
List Price
$415,000
Sold Price
$405,000
Premium/Discount to List
-$10,000
-2.41%
Views
91
Current Estimated Value
$408,010

Home Financials for this Owner

Home Financials are based on the most recent Mortgage that was taken out on this home.
Estimated Appreciation
$3,010
Avg. Annual Appreciation
0.75%
Original Mortgage
$384,750
Outstanding Balance
$383,617
Interest Rate
6.1%
Mortgage Type
New Conventional
Estimated Equity
$22,833

Purchase Details

Listed on
Nov 13, 2019
Closed on
Feb 7, 2020
Sold by
Maracay 91 Llc
Bought by
Gumm Amy Taryn
Seller's Agent
Craig Tucker
Tri Pointe Homes Arizona Realty
Buyer's Agent
Fabiola Ehle
RETHINK Real Estate
List Price
$306,143
Sold Price
$306,143

Home Financials for this Owner

Home Financials are based on the most recent Mortgage that was taken out on this home.
Avg. Annual Appreciation
4.70%
Original Mortgage
$244,000
Interest Rate
3.72%
Mortgage Type
New Conventional
Source: Public Records

Home Values in the Area

Source: Public Records

Average Home Value in this Area


Source: Public Records

Agents Specializing in San Tan Village, AZ

See All Agents

Purchase History

We collect this data history from publicly available records. To have your information removed, we recommend requesting removal directly through your county’s website.

Date Buyer Sale Price Title Company
$405,000 Magnus Title Agency
Gumm Amy Taryn $306,143 Carefree Title Agency
Source: Public Records

Mortgage History

We collect this data history from publicly available records. To have your information removed, we recommend requesting removal directly through your county’s website.

Date Status Borrower Loan Amount
Open $384,750
Previous Owner Gumm Amy Taryn $251,000
Previous Owner Gumm Amy Taryn $248,000
Previous Owner Gumm Amy Taryn $244,000
Source: Public Records

Property History

We collect this data history from publicly available records. To have your information removed, we recommend requesting removal directly through your county’s website.

Date Event Price List to Sale Price per Sq Ft Prior Sale
03/17/2026 03/17/26 Sold $405,000 0.0% $274 / Sq Ft
01/07/2026 01/07/26 Price Changed $405,000 -2.4% $274 / Sq Ft
10/13/2025 10/13/25 For Sale $415,000 +35.6% $281 / Sq Ft
02/13/2020 02/13/20 Sold $306,143 0.0% $198 / Sq Ft View Prior Sale
12/03/2019 12/03/19 Pending -- -- --
11/13/2019 11/13/19 For Sale $306,143 -- $198 / Sq Ft
Source: Arizona Regional Multiple Listing Service (ARMLS)

Tax History

We collect this data history from publicly available records. To have your information removed, we recommend requesting removal directly through your county’s website.

Year Tax Paid Tax Assessment Tax Assessment Total Assessment is a certain percentage of the fair market value that is determined by local assessors to be the total taxable value of land and additions on the property. Land Improvement
2025 $1,617 $21,454
2024 $1,568 $20,432
2023 $1,568 $31,560 $6,310 $25,250
2022 $1,520 $26,420 $5,280 $21,140
2021 $1,605 $25,580 $5,110 $20,470
2020 $153 $2,370 $2,370 $0
2019 $154 $3,285 $3,285 $0
Source: Public Records

Agents Affiliated with this Home

  • Section Image
  • Section Image
  • Section Image
  • Section Image
  • Section Image
  • Section Image
See All Agents

Map

Source: Arizona Regional Multiple Listing Service (ARMLS)

MLS Number: 6932742

Arizona Regional Multiple Listing Service (ARMLS)

APN: 313-27-757

Your Personal Tour Guide

Ask me questions while you tour the home.