
Wayne Lee
Fathom Realty
(240) 273-7745
41 Total Sales
1 in Four Seasons
$376,100 Price
Estimated Value: $516,000 - $539,000
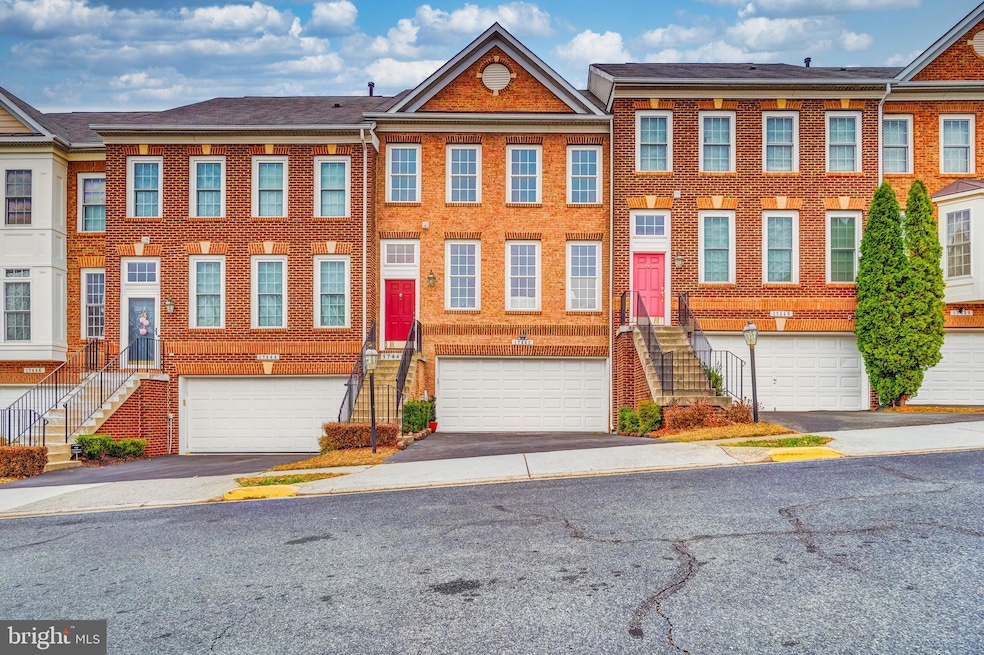
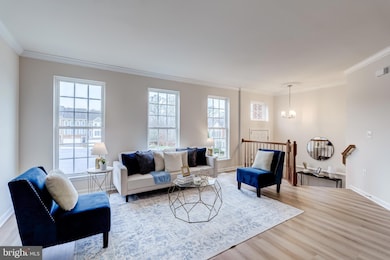
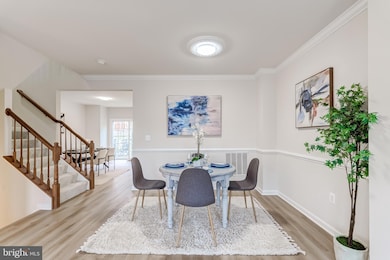
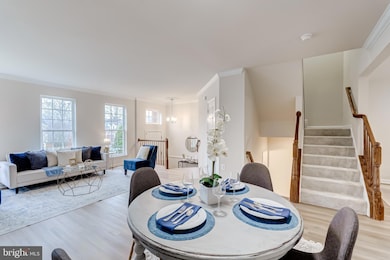
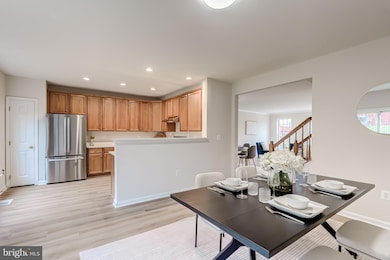
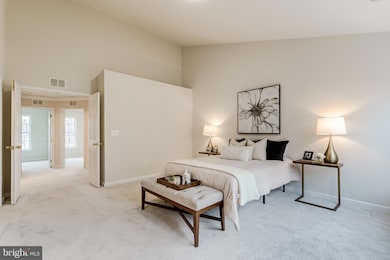
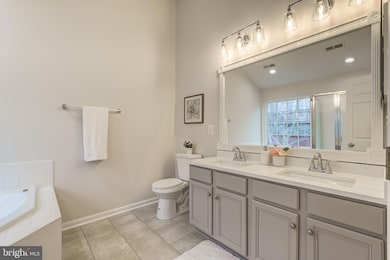
Charming & Spacious 4-Bedroom, 3-Full Bath Townhome Minutes from I-95! Discover this NEWLY UPDATED 4-bedroom, 3-full bath townhome nestled in the heart of Dumfries — an ideal blend of comfort, convenience, and modern living. Boasting generously sized bedrooms, this stately home offers privacy and luxury for everyone. Upon entry, the main level welcomes you with an open-concept living room and dining area, perfect for entertaining or relaxing with family. The kitchen features contemporary cabinetry, brand new stainless steel appliances, and new quartz countertops. Natural light floods through large windows, creating a warm and inviting ambiance. Upstairs, the primary suite is a true retreat, including a roomy walk-in closet and a spa-like en-suite bath with modern fixtures. Two additional bedrooms offer flexibility — ideal for guests or a home office. Enjoy the fully finished basement with legal bedroom and full bath that can be used for storage / workout / recreation space or guest suite. Located just minutes from I-95, commuting is easy whether you’re heading north toward D.C. or south toward Fredericksburg. Shopping, dining, and schools are all nearby, ensuring both entertainment and essentials are within reach. Don’t miss your chance to own this rare townhome with three full baths and three large bedrooms with a bedroom and bath in the lower level in a location that offers both peace and practicality. Brand new updates LVP and LVT flooring and carpet throughout, new quartz countertops in primary bedroom and kitchen, new appliances, new light and plumbing fixtures, fresh paint, and new hot water heater. AC is 2019.
Last Agent to Sell the Property
(571) 789-1240 kristy@localexpertrealty.com Local Expert Realty Listed on: 11/21/2025
Co-Listed By
(571) 789-1240 kristy@localexpertrealty.com Local Expert Realty License #0225235466
We collect this data history from publicly available records. To have your information removed, we recommend requesting removal directly through your county’s website.
Wayne Lee
Fathom Realty
(240) 273-7745
41 Total Sales
1 in Four Seasons
$376,100 Price
Juliet Mayers
LPT Realty, LLC
(571) 462-2413
137 Total Sales
2 in Four Seasons
$640K - $665K Price Range
Susan Ford
Pearson Smith Realty, LLC
(240) 414-4220
52 Total Sales
1 in Four Seasons
$644,500 Price
Dennys Velasquez
United Real Estate Premier
(240) 453-4073
33 Total Sales
1 in Four Seasons
$710,000 Price
Brian Blackburn
TTR Sothebys International Realty
(240) 414-4021
60 Total Sales
1 in Four Seasons
$568,500 Price
Glen W. Sutcliffe
Long & Foster Real Estate, Inc.
(888) 293-8456
62 Total Sales
1 in Four Seasons
$910,000 Price
We collect this data history from publicly available records. To have your information removed, we recommend requesting removal directly through your county’s website.
| Date | Buyer | Sale Price | Title Company |
|---|---|---|---|
| $510,000 | First American Title Insurance | ||
| $406,500 | Chicago Title | ||
| $347,650 | -- |
We collect this data history from publicly available records. To have your information removed, we recommend requesting removal directly through your county’s website.
| Date | Status | Borrower | Loan Amount |
|---|---|---|---|
| Open | $408,000 | ||
| Previous Owner | $419,200 | ||
| Previous Owner | $327,000 | ||
| Previous Owner | $297,500 | ||
| Previous Owner | $291,005 | ||
| Previous Owner | $264,000 | ||
| Previous Owner | $263,508 | ||
| Previous Owner | $268,000 | ||
| Previous Owner | $50,000 | ||
| Previous Owner | $237,000 |
We collect this data history from publicly available records. To have your information removed, we recommend requesting removal directly through your county’s website.
| Date | Event | Price | List to Sale | Price per Sq Ft |
|---|---|---|---|---|
| 01/12/2026 01/12/26 | Sold | $510,000 | -2.8% | $222 / Sq Ft |
| 11/21/2025 11/21/25 | For Sale | $524,900 | -- | $228 / Sq Ft |
We collect this data history from publicly available records. To have your information removed, we recommend requesting removal directly through your county’s website.
| Year | Tax Paid | Tax Assessment Tax Assessment Total Assessment is a certain percentage of the fair market value that is determined by local assessors to be the total taxable value of land and additions on the property. | Land | Improvement |
|---|---|---|---|---|
| 2025 | $4,471 | $471,400 | $150,700 | $320,700 |
| 2024 | $4,471 | $449,600 | $143,500 | $306,100 |
| 2023 | $4,438 | $426,500 | $135,400 | $291,100 |
| 2022 | $4,454 | $393,500 | $124,200 | $269,300 |
| 2021 | $4,323 | $353,300 | $110,900 | $242,400 |
| 2020 | $5,113 | $329,900 | $103,700 | $226,200 |
| 2019 | $4,969 | $320,600 | $100,600 | $220,000 |
| 2018 | $3,715 | $307,700 | $95,800 | $211,900 |
| 2017 | $3,780 | $305,600 | $94,900 | $210,700 |
| 2016 | $3,705 | $302,300 | $93,000 | $209,300 |
| 2015 | $3,424 | $285,800 | $87,700 | $198,100 |
| 2014 | $3,424 | $272,900 | $83,600 | $189,300 |
Seller's Agent in 2026
Kristy Moore
Local Expert Realty
(571) 337-2609
1 in this area
141 Total Sales
Seller Co-Listing Agent in 2026
Jennifer Donnell
Local Expert Realty
(703) 282-5727
1 in this area
73 Total Sales
SS
Buyer's Agent in 2026
Stefan Scholz
Redfin Corporation
Source: Bright MLS
MLS Number: VAPW2107892
APN: 8189-54-1960
Disclaimer: Certain information contained herein is derived from information provided by parties other than Homes.com. All information provided is deemed reliable, but is not guaranteed to be accurate and should be independently verified.
The data relating to real estate for sale on this website appears in part through the BRIGHT Internet Data Exchange program, a voluntary cooperative exchange of property listing data between licensed real estate brokerage firms, and is provided by BRIGHT through a licensing agreement.
Listing information is from various brokers who participate in the Bright MLS IDX program and not all listings may be visible on the site.
The property information being provided on or through the website is for the personal, non-commercial use of consumers and such information may not be used for any purpose other than to identify prospective properties consumers may be interested in purchasing.
Some properties which appear for sale on the website may no longer be available because they are for instance, under contract, sold or are no longer being offered for sale.
Property information displayed is deemed reliable but is not guaranteed.
Copyright 2026 Bright MLS, Inc.
Ask me questions while you tour the home.