
Michelle Garcia
CENTURY 21 EXECUTIVE TEAM
(305) 745-7080
77 Total Sales
1 in FishHawk Ranch
$548,000 Price
Estimated Value: $493,673 - $543,000
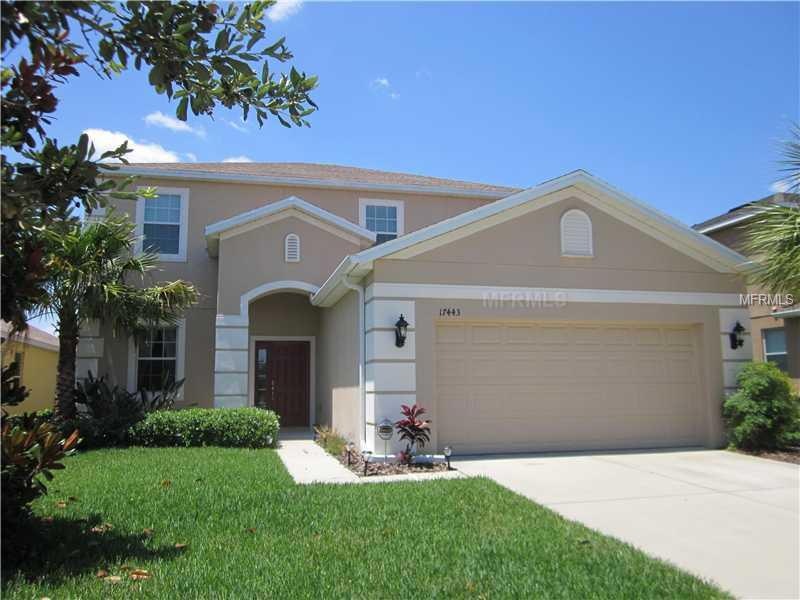
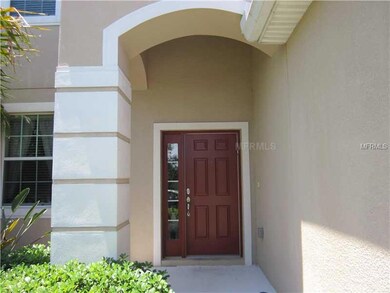
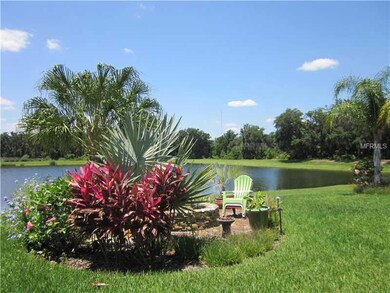
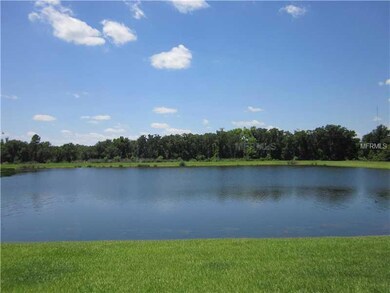
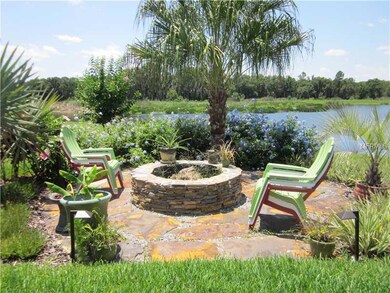
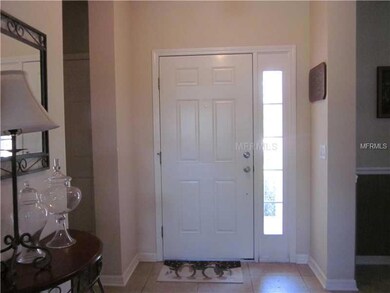
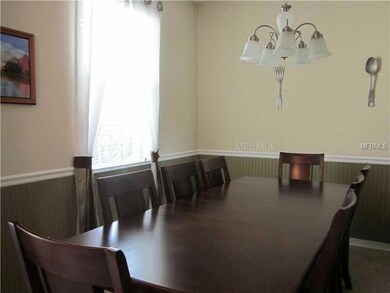
Breathtaking Waterfront! Relax and enjoy the good life from your extra large screened lanai or entertain around the firepit, all while soaking in the peaceful, scenic views! This nearly new Morrison built home will not disappoint! The Daphene floor plan features 4 full bedrooms, + office (no closet), + loft! The Spacious Master Suite is conveniently located downstairs and is equipped with his and her walk-in closets and elegant bath with separate shower and soaker tub! The remaining bedrooms are located upstairs, and feature a jack-n-jill bath, office with private bath access, plus flex space/loft! Fabulous Open Kitchen with 42" Espresso Cabinetry with Corian tops, Stainless Appls including gas range, service bar, and cheery Breakfast nook, overlooking natures finest - the perfect place for your morning coffee! Plus Formal Dining and Expansive Great room with two-story volumne ceilings! The upgraded landscaping and sprinkler system are eco friendly, with drip irrigation and outdoor lighting! This well maintained home is priced well below current inventory (which is not equipped with the waterfront and remarkable view)! PLUS being one of the first homes, the CDD fee was bought down by the builder to only $487(and is transferable to new buyer)!!! Enjoy all the Wonderful amenities of Channing Park, including gorgeous clubhouse, community pool, basketball, dog park, skate park, playground and more! Excellent Schools, great community, stellar home and stunning views....what more could one ask for!
We collect this data history from publicly available records. To have your information removed, we recommend requesting removal directly through your county’s website.
Michelle Garcia
CENTURY 21 EXECUTIVE TEAM
(305) 745-7080
77 Total Sales
1 in FishHawk Ranch
$548,000 Price
Kelly Parks
COASTAL PROPERTIES GROUP INTER
(727) 977-2142
400 Total Sales
2 in FishHawk Ranch
$410K - $700K Price Range
Lisa Kirkpatrick
CENTURY 21 LIST WITH BEGGINS
(656) 226-3606
39 Total Sales
1 in FishHawk Ranch
$1,150,000 Price
Doug DeGroot
EXP REALTY LLC
(813) 945-9776
83 Total Sales
1 in FishHawk Ranch
$650,500 Price
Andzelika Duraj
FUTURE HOME REALTY INC
(727) 474-0074
63 Total Sales
1 in FishHawk Ranch
$485,000 Price
SP
Scott Polisar
SUNQUEST REAL ESTATE LLC
(941) 202-6970
38 Total Sales
1 in FishHawk Ranch
$251,000 Price
We collect this data history from publicly available records. To have your information removed, we recommend requesting removal directly through your county’s website.
| Date | Buyer | Sale Price | Title Company |
|---|---|---|---|
| $265,000 | Sunbelt Title Agency | ||
| Silverstein Eric | $223,000 | Alday Donalson Title Agencie |
We collect this data history from publicly available records. To have your information removed, we recommend requesting removal directly through your county’s website.
| Date | Status | Borrower | Loan Amount |
|---|---|---|---|
| Open | $198,750 | ||
| Previous Owner | Silverstein Eric | $218,960 |
We collect this data history from publicly available records. To have your information removed, we recommend requesting removal directly through your county’s website.
| Date | Event | Price | List to Sale | Price per Sq Ft |
|---|---|---|---|---|
| 07/21/2019 07/21/19 | Off Market | $265,000 | -- | -- |
| 07/24/2013 07/24/13 | Sold | $265,000 | -- | $100 / Sq Ft |
We collect this data history from publicly available records. To have your information removed, we recommend requesting removal directly through your county’s website.
| Year | Tax Paid | Tax Assessment Tax Assessment Total Assessment is a certain percentage of the fair market value that is determined by local assessors to be the total taxable value of land and additions on the property. | Land | Improvement |
|---|---|---|---|---|
| 2025 | $4,781 | $261,441 | ||
| 2024 | $4,781 | $254,073 | ||
| 2023 | $4,623 | $246,673 | $0 | $0 |
| 2022 | $4,411 | $239,488 | $0 | $0 |
| 2021 | $4,366 | $232,513 | $0 | $0 |
| 2020 | $4,273 | $229,303 | $0 | $0 |
| 2019 | $4,160 | $224,148 | $0 | $0 |
| 2018 | $4,104 | $219,969 | $0 | $0 |
| 2017 | $4,054 | $243,450 | $0 | $0 |
| 2016 | $4,022 | $211,014 | $0 | $0 |
| 2015 | $4,267 | $209,547 | $0 | $0 |
| 2014 | $4,240 | $207,884 | $0 | $0 |
| 2013 | -- | $184,255 | $0 | $0 |
Buyer's Agent in 2013
Iris Green
FOUNDATION REALTY GROUP
(813) 312-6676
8 in this area
67 Total Sales
Source: Stellar MLS
MLS Number: T2572041
APN: U-33-30-21-9G7-000000-00222.0
Disclaimer: Certain information contained herein is derived from information provided by parties other than Homes.com. All information provided is deemed reliable, but is not guaranteed to be accurate and should be independently verified.
All data is obtained from various sources and may not have been verified by broker or MLS GRID. Supplied Open House Information is subject to change without notice. All information should be independently reviewed and verified for accuracy. Properties may or may not be listed by the office/agent presenting the information. Some IDX listings have been excluded from this website. IDX information is provided exclusively for personal, non-commercial use, and may not be used for any purpose other than to identify prospective properties consumers may be interested in purchasing. Information is deemed reliable but not guaranteed.
Listings courtesy of Stellar MLS as distributed by MLS GRID.
Based on information submitted to the MLS GRID
Listing Information presented by local MLS brokerage: Ten-X - (888)-952-6393
Ask me questions while you tour the home.