
Scott Coldwell
COLDWELL REALTY SOLD GUARANTEE
(352) 292-8181
1,107 Total Sales
1 in Mount Dora
$215,000 Price
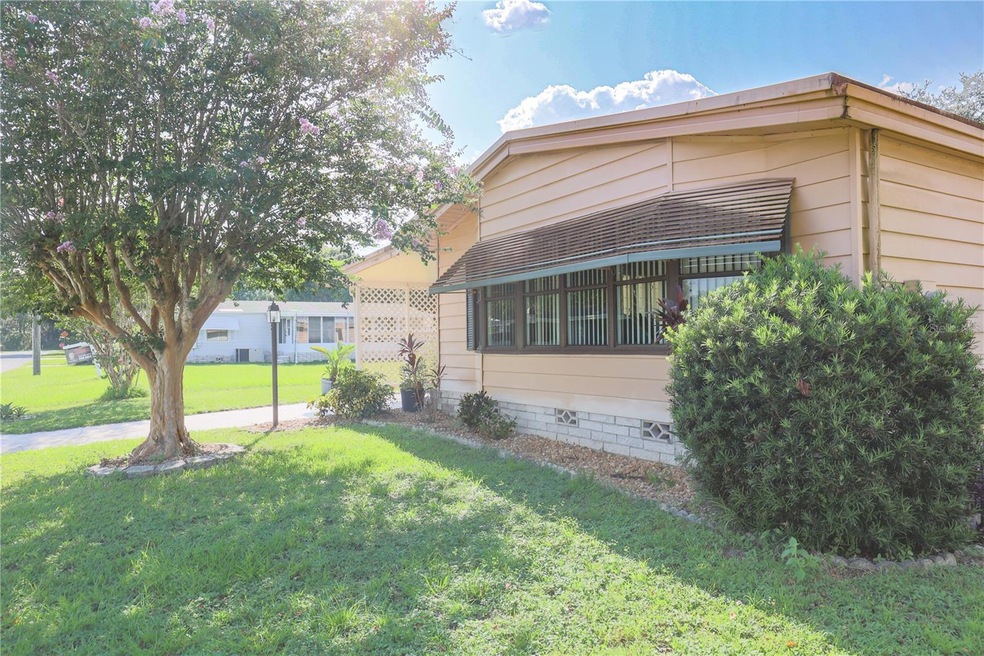

**Delightful 2 Bedroom, 2 Bathroom Mobile Home in a 55+ Community** Discover your ideal retirement lifestyle in this charming 2-bedroom, 2-bathroom mobile home nestled within a vibrant 55+ community. This well-maintained residence offers the perfect blend of comfort, convenience, and community engagement, making it an ideal choice for active adults. Step inside to find a spacious and inviting living area, perfect for entertaining friends or enjoying quiet evenings at home. The open floor plan allows for seamless flow between the living room and the well-equipped kitchen with generous counter space, and ample cabinetry for all your culinary needs. The dining area is perfect for family gatherings or game nights. Retreat to the tranquil master suite, complete with an en-suite bathroom for added privacy and comfort. The second bedroom is versatile, perfect for guests, hobbies, or as an office space. Both bathrooms are thoughtfully designed with contemporary fixtures and finishes. As part of this welcoming 55+ community, you’ll have access to a range of fantastic amenities: Community Pool where you can spend sunny days lounging by the pool, socializing with neighbors, or enjoying a refreshing swim.
Shuffleboard Courts, where you can be active and engage in friendly conversation among residents. Situated in a prime location, this mobile home offers easy access to shopping, dining, and recreational activities tailored for active adults. Enjoy nearby parks, trails, and plenty of entertainment options Experience the perfect balance of relaxation and recreation in this charming residence. Schedule your viewing today and take the first step towards your new chapter!
Last Agent to Sell the Property
ENCORE PREMIER REALTY, INC Brokerage Phone: 352-360-9255 License #3418668 Listed on: 08/21/2024
Scott Coldwell
COLDWELL REALTY SOLD GUARANTEE
(352) 292-8181
1,107 Total Sales
1 in Mount Dora
$215,000 Price
Shelley Davis
REMI EMERSON RESIDENTIAL
(689) 220-2214
73 Total Sales
2 in Mount Dora
$242K - $289K Price Range
Gwendolen Flynn
COLDWELL BANKER REALTY
(772) 413-0716
41 Total Sales
1 in Mount Dora
$585,000 Price
Kim Diaz
CORCORAN PREMIER REALTY
(725) 227-6096
33 Total Sales
3 in Mount Dora
$460K - $510K Price Range
Thomas McNamara
EXP REALTY LLC
(321) 415-0848
127 Total Sales
1 in Mount Dora
$232,000 Price
Carla Robles
WATSON REALTY CORP
(689) 220-0460
155 Total Sales
2 in Mount Dora
$425K - $460K Price Range
We collect this data history from publicly available records. To have your information removed, we recommend requesting removal directly through your county’s website.
| Date | Buyer | Sale Price | Title Company |
|---|---|---|---|
| $173,000 | None Listed On Document | ||
| Demarest Patricia | $75,666 | Attorney | |
| Demarest Patricia | $37,833 | Attorney | |
| Hoyt Margaret A | -- | None Available | |
| Hoyt Gerald M | $48,500 | -- |
We collect this data history from publicly available records. To have your information removed, we recommend requesting removal directly through your county’s website.
| Date | Status | Borrower | Loan Amount |
|---|---|---|---|
| Open | $169,866 | ||
| Previous Owner | Demarest Patricia | $7,500 | |
| Previous Owner | Demarest Patricia | $111,443 |
We collect this data history from publicly available records. To have your information removed, we recommend requesting removal directly through your county’s website.
| Date | Event | Price | List to Sale | Price per Sq Ft | Prior Sale |
|---|---|---|---|---|---|
| 11/12/2024 11/12/24 | Sold | $173,000 | +2.1% | $120 / Sq Ft | |
| 10/01/2024 10/01/24 | Pending | -- | -- | -- | |
| 09/06/2024 09/06/24 | Price Changed | $169,500 | -1.7% | $117 / Sq Ft | |
| 08/21/2024 08/21/24 | For Sale | $172,500 | +52.0% | $119 / Sq Ft | |
| 12/14/2020 12/14/20 | Sold | $113,500 | -1.3% | $78 / Sq Ft | View Prior Sale |
| 10/16/2020 10/16/20 | Pending | -- | -- | -- | |
| 09/18/2020 09/18/20 | For Sale | $115,000 | -- | $80 / Sq Ft |
We collect this data history from publicly available records. To have your information removed, we recommend requesting removal directly through your county’s website.
| Year | Tax Paid | Tax Assessment Tax Assessment Total Assessment is a certain percentage of the fair market value that is determined by local assessors to be the total taxable value of land and additions on the property. | Land | Improvement |
|---|---|---|---|---|
| 2026 | $1,369 | $155,958 | $36,288 | $119,670 |
| 2025 | $1,143 | $138,626 | $36,288 | $102,338 |
| 2024 | $1,143 | $86,060 | ||
| 2023 | $1,143 | $81,130 | $0 | $0 |
| 2022 | $958 | $78,770 | $0 | $0 |
| 2021 | $926 | $76,481 | $0 | $0 |
| 2020 | $1,536 | $76,481 | $0 | $0 |
| 2019 | $542 | $42,063 | $0 | $0 |
| 2018 | $517 | $41,279 | $0 | $0 |
| 2017 | $470 | $40,430 | $0 | $0 |
| 2016 | $470 | $39,599 | $0 | $0 |
| 2015 | $472 | $39,324 | $0 | $0 |
| 2014 | $476 | $39,012 | $0 | $0 |
Seller's Agent in 2024
Dani Roberts
ENCORE PREMIER REALTY, INC
(352) 573-9125
19 Total Sales
AC
Buyer's Agent in 2024
Amy Cordrick
PUPELLO REALTY COMPANY, LLC
(386) 734-4559
8 Total Sales
LK
Seller's Agent in 2020
Linda Kellerman-Rich
COLDWELL BANKER VANGUARD EDGE REALTY
(352) 455-5108
14 Total Sales
Source: Stellar MLS
MLS Number: G5085936
Disclaimer: Certain information contained herein is derived from information provided by parties other than Homes.com. All information provided is deemed reliable, but is not guaranteed to be accurate and should be independently verified.
All data is obtained from various sources and may not have been verified by broker or MLS GRID. Supplied Open House Information is subject to change without notice. All information should be independently reviewed and verified for accuracy. Properties may or may not be listed by the office/agent presenting the information. Some IDX listings have been excluded from this website. IDX information is provided exclusively for personal, non-commercial use, and may not be used for any purpose other than to identify prospective properties consumers may be interested in purchasing. Information is deemed reliable but not guaranteed.
Listings courtesy of Stellar MLS as distributed by MLS GRID.
Based on information submitted to the MLS GRID
Listing Information presented by local MLS brokerage: Ten-X - (888)-952-6393
Ask me questions while you tour the home.