
Myranda Wulff
RE/MAX Paradise
(251) 325-1481
60 Total Sales
12 in Foley
$255K - $675K Price Range


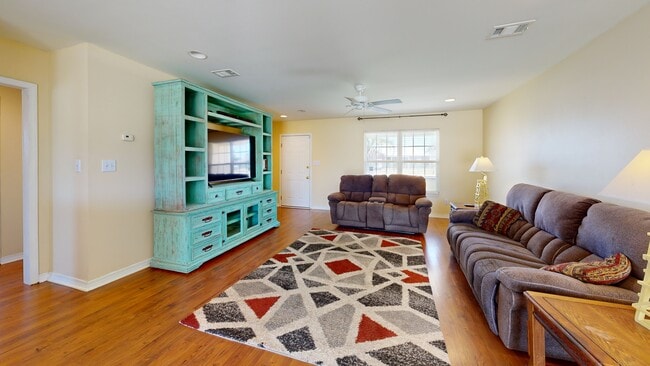
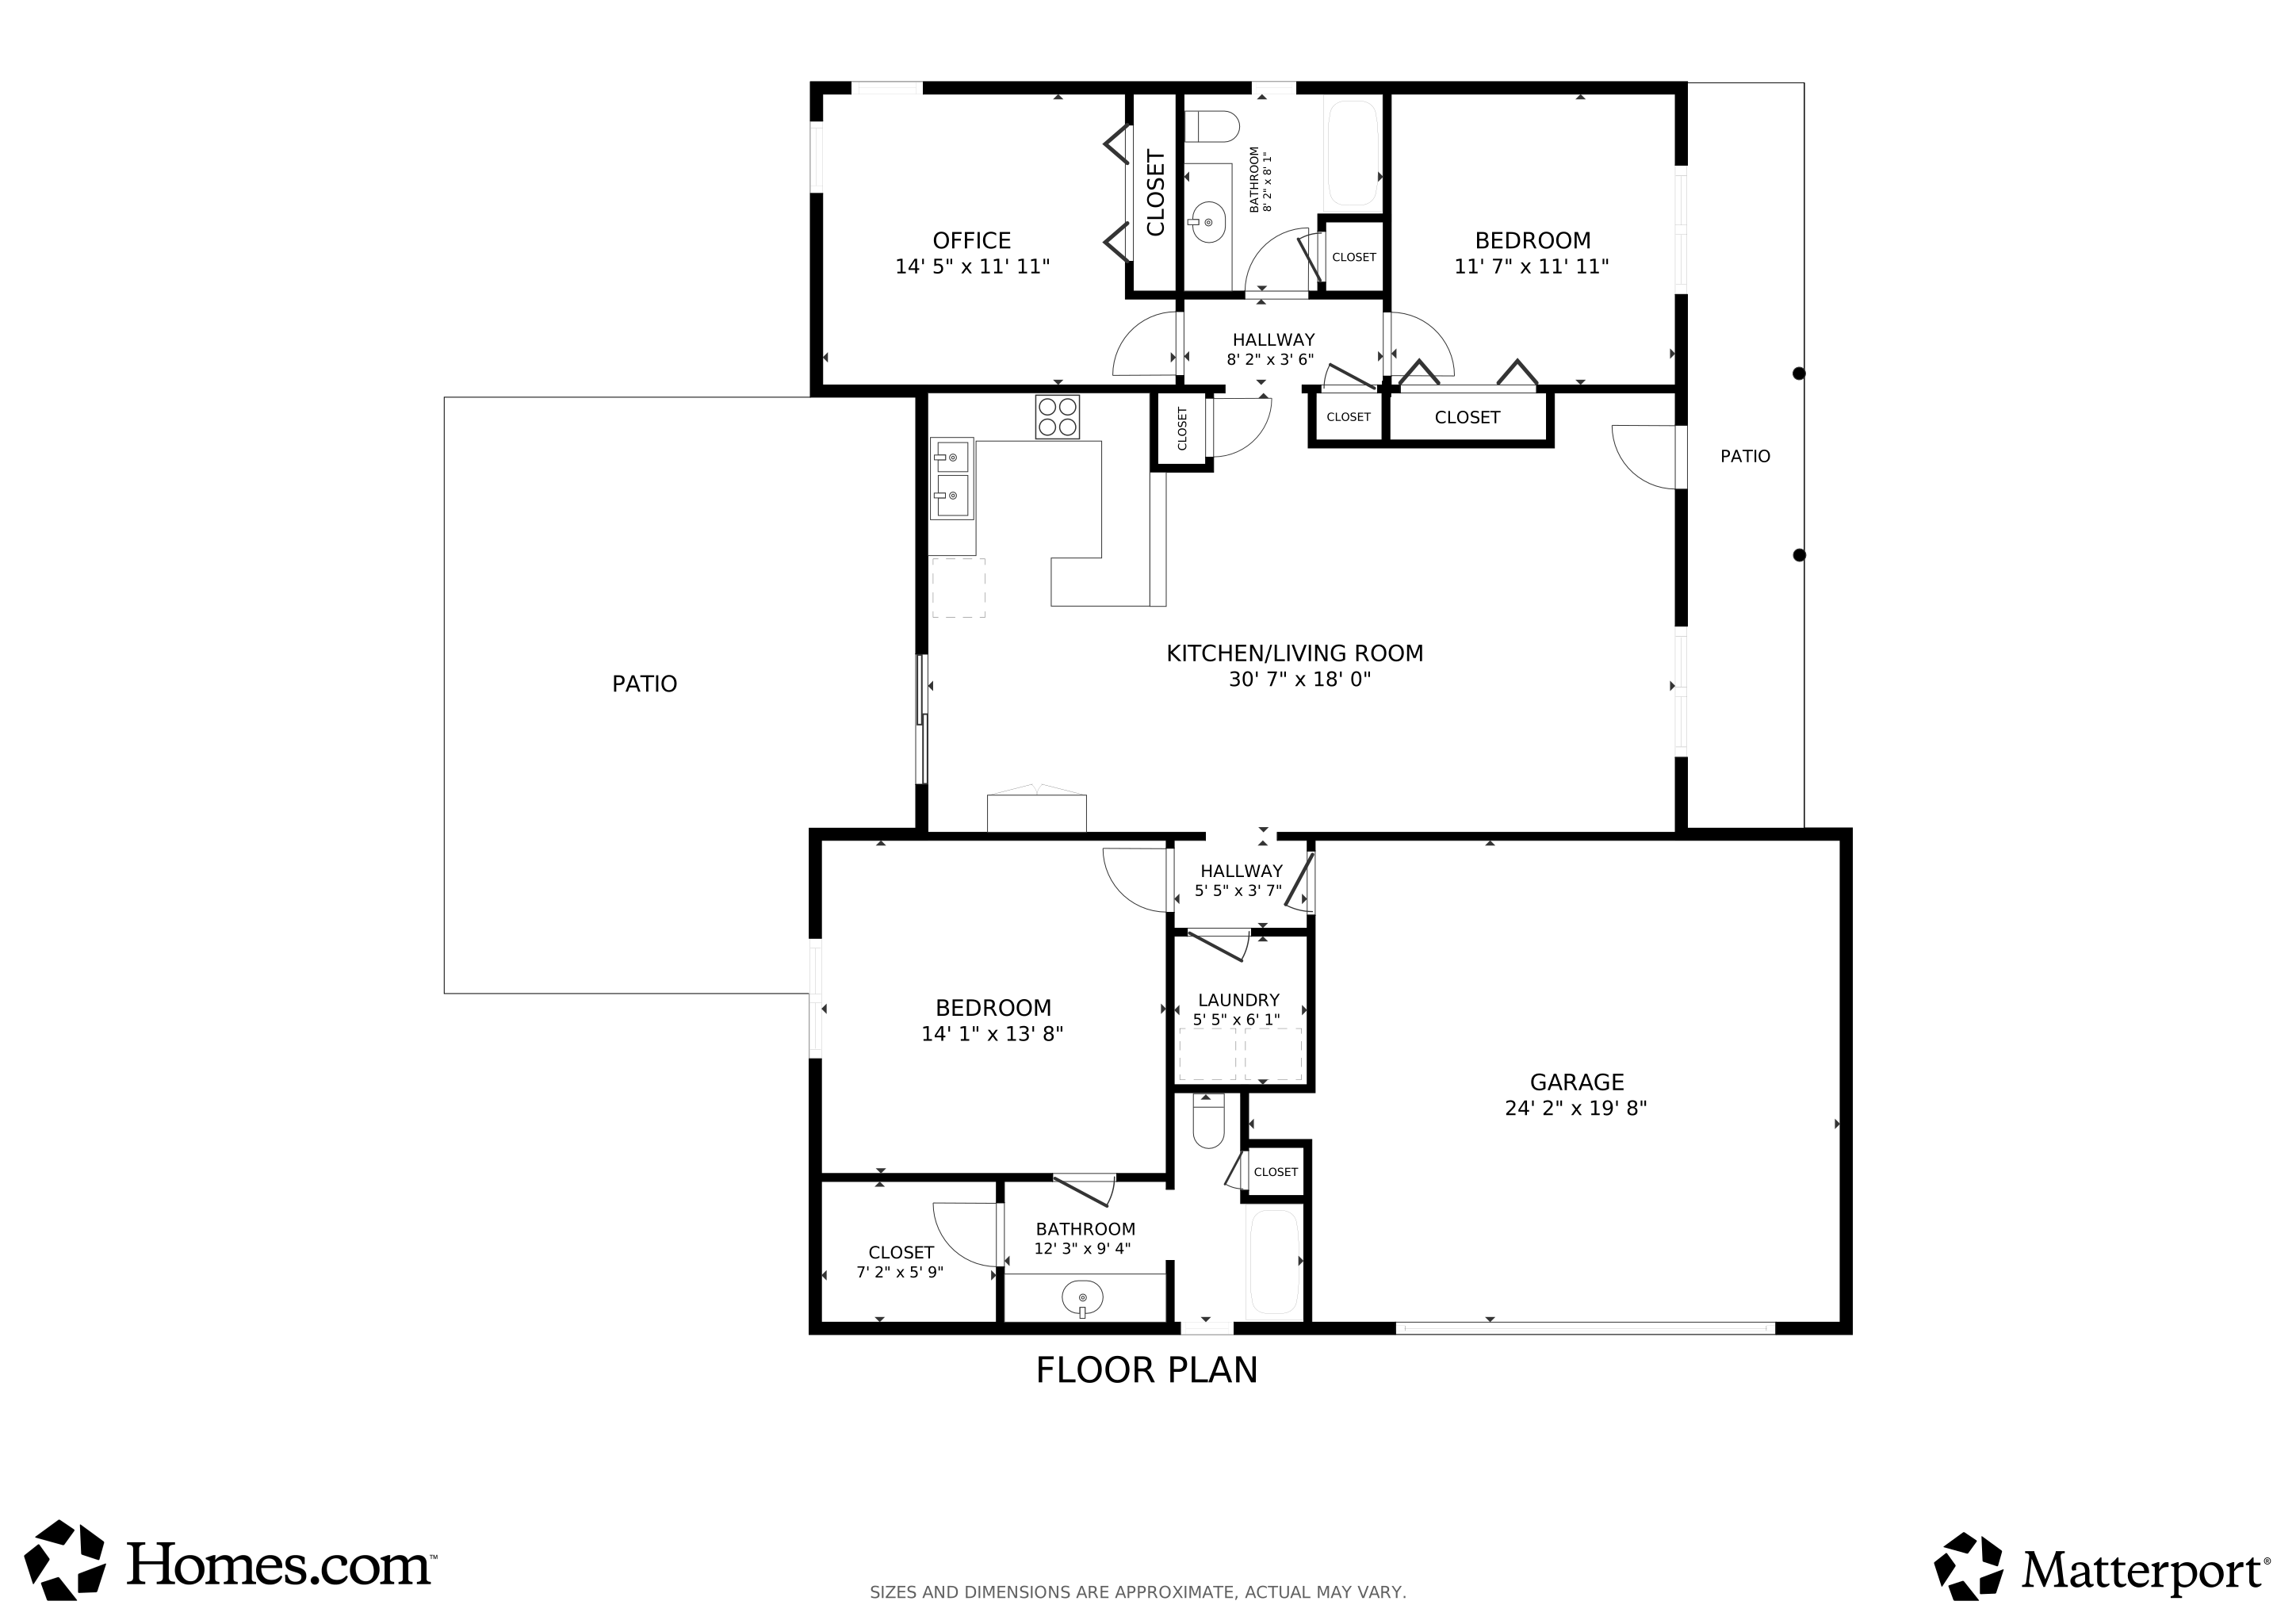


Welcome to Southern Charm in Foley! Discover an inviting sanctuary nestled in the cul-de-sac on a quiet loop in the desirable East View subdivision with no rear neighbors. This elegant home blends timeless character with modern ease, offering the perfect setting for both everyday living and entertaining. The thoughtful front porch façade invites you in—and the expansive half-acre lot provides a serene and private outdoor space ideal for gatherings, children or pets. Enjoy relaxing on the covered back porch watching the cows graze in the pasture behind the home. Inside bright windows in main living areas and generous room proportions bring a sense of openness and air flow, and the oversized master suite provides a comfortable retreat. Floors are wood laminate and tile, no carpet. 3 large bedrooms and 2 full bathrooms in a convenient split bedroom floor plan. The master suite is spacious with an en suite bathroom and a large walk-in closet. The expansive backyard is fully fenced and has room for a pool and includes a storage shed. Fortified Roof installed in 2024, new water heater in 2025. Kitchen appliances were replaced in 2020. All appliances convey. East View subdivision is in a prime rural location: only minutes away from Foley’s conveniences—shopping, dining, entertainment, beaches—yet tucked into a peaceful, low traffic setting in South Baldwin County. The neighborhood is quaint without the typical cookie-cutter look on small lots. Buyer to verify all information during due diligence.
Last Agent to Sell the Property
RE/MAX of Gulf Shores License #82151 Listed on: 10/17/2025
We collect this data history from publicly available records. To have your information removed, we recommend requesting removal directly through your county’s website.
Myranda Wulff
RE/MAX Paradise
(251) 325-1481
60 Total Sales
12 in Foley
$255K - $675K Price Range
Emily Mills
Keller Williams Mobile
(251) 318-9116
218 Total Sales
1 in Foley
$260,000 Price
Stefani M Horn
Bellator Real Estate, LLC
(659) 204-4750
59 Total Sales
2 in Foley
$280K - $468K Price Range
Bruce Bankston
InLand Bay Realty LLC
(251) 237-4985
51 Total Sales
20 in Foley
$120K - $585K Price Range
Valerie Reynolds
RE/MAX Paradise
(205) 827-5586
86 Total Sales
7 in Foley
$285K - $585K Price Range
Kim Owens
Simply South Realty LLC
(334) 509-2541
123 Total Sales
3 in Foley
$215K - $480K Price Range
We collect this data history from publicly available records. To have your information removed, we recommend requesting removal directly through your county’s website.
| Date | Type | Sale Price | Title Company |
|---|---|---|---|
| Warranty Deed | $291,375 | None Listed On Document | |
| Warranty Deed | $143,000 | Ct | |
| Warranty Deed | $87,100 | None Available | |
| Special Warranty Deed | $74,000 | None Available | |
| Foreclosure Deed | $127,000 | None Available |
We collect this data history from publicly available records. To have your information removed, we recommend requesting removal directly through your county’s website.
| Date | Status | Loan Amount | Loan Type |
|---|---|---|---|
| Open | $276,806 | New Conventional | |
| Closed | $147,719 | VA | |
| Previous Owner | $69,600 | New Conventional | |
| Previous Owner | $36,400 | Stand Alone Second | |
| Previous Owner | $145,600 | Fannie Mae Freddie Mac | |
| Previous Owner | $28,851 | Unknown | |
| Previous Owner | $94,190 | FHA |
We collect this data history from publicly available records. To have your information removed, we recommend requesting removal directly through your county’s website.
| Date | Event | Price | List to Sale | Price per Sq Ft | Prior Sale |
|---|---|---|---|---|---|
| 01/12/2026 01/12/26 | Sold | $291,375 | -2.6% | $191 / Sq Ft | |
| 12/12/2025 12/12/25 | Pending | -- | -- | -- | |
| 10/17/2025 10/17/25 | For Sale | $299,000 | +109.1% | $196 / Sq Ft | |
| 02/28/2014 02/28/14 | Sold | $143,000 | 0.0% | $95 / Sq Ft | View Prior Sale |
| 01/23/2014 01/23/14 | Pending | -- | -- | -- | |
| 11/25/2013 11/25/13 | For Sale | $143,000 | -- | $95 / Sq Ft |
We collect this data history from publicly available records. To have your information removed, we recommend requesting removal directly through your county’s website.
| Year | Tax Paid | Tax Assessment Tax Assessment Total Assessment is a certain percentage of the fair market value that is determined by local assessors to be the total taxable value of land and additions on the property. | Land | Improvement |
|---|---|---|---|---|
| 2025 | $616 | $23,600 | $5,420 | $18,180 |
| 2024 | $539 | $20,840 | $4,880 | $15,960 |
| 2023 | $563 | $21,700 | $3,660 | $18,040 |
| 2022 | $437 | $17,200 | $0 | $0 |
| 2021 | $380 | $15,020 | $0 | $0 |
| 2020 | $371 | $14,840 | $0 | $0 |
| 2019 | $347 | $14,000 | $0 | $0 |
| 2018 | $341 | $13,800 | $0 | $0 |
| 2017 | $321 | $13,080 | $0 | $0 |
| 2016 | $318 | $12,960 | $0 | $0 |
| 2015 | $346 | $24,660 | $0 | $0 |
| 2014 | $249 | $10,500 | $0 | $0 |
| 2013 | -- | $10,140 | $0 | $0 |
Seller's Agent in 2026
Nicole Smith
RE/MAX
(251) 776-2909
97 Total Sales
Buyer's Agent in 2026
Chace Yamagata
Fiv Realty Co Alabama LLC
(714) 915-8895
73 Total Sales
Seller's Agent in 2014
Kent Sanderson
Real South Properties
(251) 752-7664
13 Total Sales
Buyer's Agent in 2014
Rich Caldwell
Coldwell Banker Coastal Realty-Foley
(251) 504-6791
39 Total Sales
Source: Baldwin REALTORS®
MLS Number: 386832
APN: 60-06-13-0-000-010.059
Disclaimer: Certain information contained herein is derived from information provided by parties other than Homes.com. All information provided is deemed reliable, but is not guaranteed to be accurate and should be independently verified.
IDX information is provided exclusively for personal, non-commercial use, and may not be used for any purpose other than to identify prospective properties consumers may be interested in purchasing. Information is deemed reliable but not guaranteed.
Ask me questions while you tour the home.