NOT LISTED FOR SALE

17453 Mill Hill Rd Garfield, AR 72732

3 Beds
2 Baths
1,456 Sq Ft
2.04 Acre Lot

Sale Details

Date Sold: September 30, 2025

Last sale price $295,000 $203 Per Sq Ft

42 Days on Market

Highlights

  • Near a National Forest
  • Wood Burning Stove
  • Separate Outdoor Workshop
  • Deck
  • No HOA
  • Eat-In Kitchen

About This Home

As of September 2025

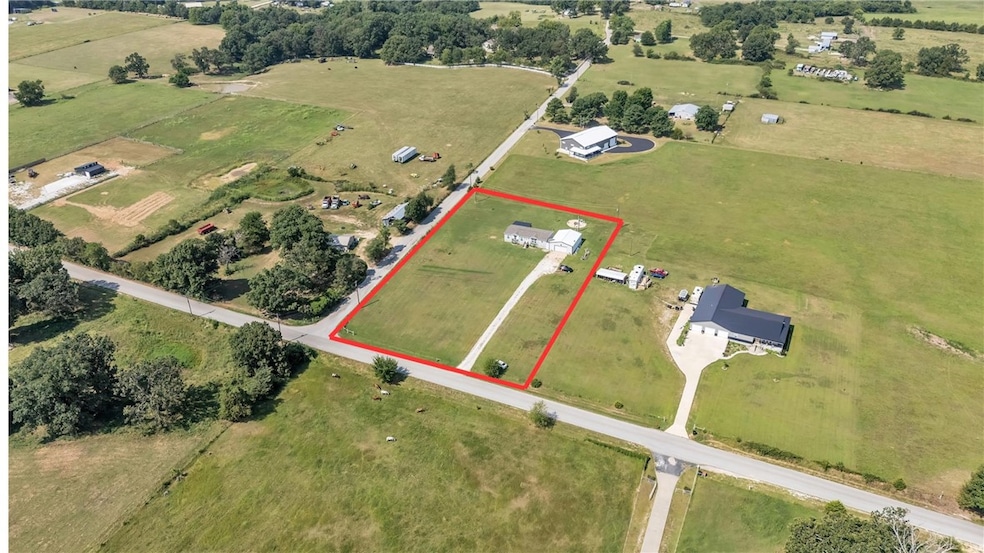
Enjoy peaceful country living on 2.04 flat acres in Garfield! This 3-bedroom, 2-bath home was newly completed in 2020 and offers modern comfort in a quiet rural setting. A 30x40 shop sits just steps away with a covered walkway connecting it to the house—and includes a built-in storm shelter for added safety. Relax on the covered back deck and take in the open skies and serene surroundings. Plenty of room for goats, chickens, or gardening—yes, they’re welcome here! A perfect blend of space, functionality, and country charm.

Last Agent to Sell the Property

Darcie Carlton

Exit Realty Harper Carlton Group Brokerage Phone: 479-644-4505 License #SA00094603 Listed on: 07/05/2025

Exit Realty Harper Carlton Group

Last Buyer's Agent

Tessa Zawko

EXIT Taylor Real Estate License #EB00087090

Create a Home Valuation Report for This Property
The Home Valuation Report is an in-depth analysis detailing your home's value as well as a comparison with similar homes in the area

Property Details

Home Type

  • Modular Prefabricated Home

Est. Annual Taxes

  • $1,427

Year Built

  • Built in 2020

Lot Details

  • 2.04 Acre Lot
  • Property fronts a county road
  • Partially Fenced Property
  • Landscaped
  • Cleared Lot

Home Design

  • Shingle Roof
  • Asphalt Roof
  • Vinyl Siding

Interior Spaces

  • 1,456 Sq Ft Home
  • 1-Story Property
  • Ceiling Fan
  • Wood Burning Stove
  • Blinds
  • Laminate Flooring
  • Crawl Space
  • Washer and Dryer Hookup

Kitchen

  • Eat-In Kitchen
  • Electric Oven
  • Electric Range
  • Dishwasher

Bedrooms and Bathrooms

  • 3 Bedrooms
  • Walk-In Closet
  • 2 Full Bathrooms

Home Security

  • Home Security System
  • Fire and Smoke Detector

Parking

  • 2 Car Garage
  • Gravel Driveway

Outdoor Features

  • Deck
  • Separate Outdoor Workshop
  • Outbuilding
  • Storm Cellar or Shelter

Utilities

  • Central Heating and Cooling System
  • Electric Water Heater
  • Septic Tank

Community Details

  • No Home Owners Association
  • Near a National Forest

Property Details

Home Type

Modular Prefabricated Home

Est. Annual Taxes

$1,427

Year Built

Built in 2020

Lot Details

2.04 Acres

Listing Details

  • Property Sub Type: Modular Home
  • Prop. Type: Residential
  • Lot Size Acres: 2.04
  • Road Frontage Type: County Road
  • Subdivision Name: none
  • Directions: Start by heading north out of Rogers on I-49. Take the exit for Highway 62 East toward Eureka Springs and Garfield. Once you're on Highway 62 East, stay on it for a good stretch—enjoy the scenic drive past Pea Ridge National Military Park. As you come into the town of Garfield, keep an eye out for the intersection with Highway 127. Just past that, turn left onto Gann Ridge Road. Follow Gann Ridge Road a short distance, then turn right onto Mill Hill Road. Stay on Mill Hill Road as it winds through the countryside. The home will be on your right side—watch for the address marker for 17453.
  • Architectural Style: Modular/Prefab
  • Carport Y N: No
  • Garage Yn: No
  • Unit Levels: One
  • New Construction: No
  • Building Stories: 1
  • Year Built: 2020
  • Attribution Contact: 479-644-4505
  • Special Features: VirtualTour
  • Stories: 1

Interior Features

  • Appliances: Counter Top, Dishwasher, Electric Oven, Electric Range, Electric Water Heater, Refrigerator
  • Has Basement: Crawl Space
  • Basement YN: No
  • Full Bathrooms: 2
  • Total Bedrooms: 3
  • Fireplace: No
  • Flooring: Laminate
  • Interior Amenities: Ceiling Fan(s), Eat-in Kitchen, Pantry, Walk-In Closet(s), Wood Burning Stove, Window Treatments
  • Living Area: 1456.0
  • Window Features: Blinds

Exterior Features

  • Fencing: Partial
  • Lot Features: Cleared, Landscaped
  • Pool Features: None
  • Waterfront Features: None
  • Disclosures: Seller Disclosure
  • Construction Type: Vinyl Siding
  • Exterior Features: Gravel Driveway
  • Foundation Details: Crawlspace
  • Other Structures: Outbuilding, Workshop
  • Patio And Porch Features: Deck
  • Roof: Asphalt, Shingle

Garage/Parking

  • Covered Parking Spaces: 2.0

Utilities

  • Laundry Features: Washer Hookup, Dryer Hookup
  • Security: Security System, Storm Shelter, Smoke Detector(s)
  • Cooling: Central Air
  • Cooling Y N: Yes
  • Heating: Central, Electric
  • Heating Yn: Yes
  • Sewer: Septic Tank
  • Utilities: Electricity Available, Septic Available

Condo/Co-op/Association

  • Community Features: Near National Forest, Near Fire Station
  • Association #2 Fee Frequency: Monthly
  • Association: No

Schools

  • Junior High Dist: Pea Ridge

Lot Info

  • Pasture Area: 2.04

Tax Info

  • Tax Annual Amount: 1427.0
  • Tax Block: NA
  • Tax Lot: NA

Ownership History

We collect this data history from publicly available records. To have your information removed, we recommend requesting removal directly through your county’s website.

Date Name Owned For Owner Type

Purchase Details

Listed on
Jul 5, 2025
Closed on
Sep 30, 2025
Sold by
Bought by
Seller's Agent
Darcie Carlton
Exit Realty Harper Carlton Group
Buyer's Agent
Tessa Zawko
EXIT Taylor Real Estate
List Price
$300,000
Sold Price
$295,000
Premium/Discount to List
-$5,000
-1.67%
Views
94

Home Financials for this Owner

Home Financials are based on the most recent Mortgage that was taken out on this home.
Original Mortgage
$289,656
Outstanding Balance
$287,293
Interest Rate
6.6%
Mortgage Type
FHA
Source: Public Records

Purchase History

We collect this data history from publicly available records. To have your information removed, we recommend requesting removal directly through your county’s website.

Date Buyer Sale Price Title Company
$295,000 None Listed On Document
Source: Public Records

Mortgage History

We collect this data history from publicly available records. To have your information removed, we recommend requesting removal directly through your county’s website.

Date Status Borrower Loan Amount
Open $289,656
Source: Public Records

Property History

We collect this data history from publicly available records. To have your information removed, we recommend requesting removal directly through your county’s website.

Date Event Price List to Sale Price per Sq Ft
09/30/2025 09/30/25 Sold $295,000 0.0% $203 / Sq Ft
08/16/2025 08/16/25 Pending -- -- --
08/05/2025 08/05/25 Price Changed $295,000 -1.7% $203 / Sq Ft
07/05/2025 07/05/25 For Sale $300,000 -- $206 / Sq Ft
Source: ArkansasOne MLS

Tax History

We collect this data history from publicly available records. To have your information removed, we recommend requesting removal directly through your county’s website.

Year Tax Paid Tax Assessment Tax Assessment Total Assessment is a certain percentage of the fair market value that is determined by local assessors to be the total taxable value of land and additions on the property. Land Improvement
2025 $1,364 $26,685 $7,344 $19,341
2024 $1,332 $26,685 $7,344 $19,341
2023 $1,090 $19,151 $5,304 $13,847
2022 $315 $5,300 $5,300 $0
2021 $314 $5,300 $5,300 $0
2020 $5 $80 $80 $0
Source: Public Records

Agents Affiliated with this Home

  • Section Image
  • Section Image
See All Agents

Map

Source: ArkansasOne MLS

MLS Number: 1313653

ArkansasOne MLS
Your Personal Tour Guide

Ask me questions while you tour the home.