NOT LISTED FOR SALE

Estimated Value: $645,837

4 Beds
2 Baths
2,101 Sq Ft
$307/Sq Ft Est. Value

Sale Details

Date Sold: October 4, 2024

Last sale price $635,000 $302 Per Sq Ft

Est. 2% increase in value since last sale

Current estimated payment $4,135 / mo

31 Days on Market

Highlights

  • Horse Facilities
  • Heated Spa
  • Colonial Architecture
  • Horses Allowed On Property
  • RV Access or Parking
  • Fruit Trees

About This Home

As of October 2024

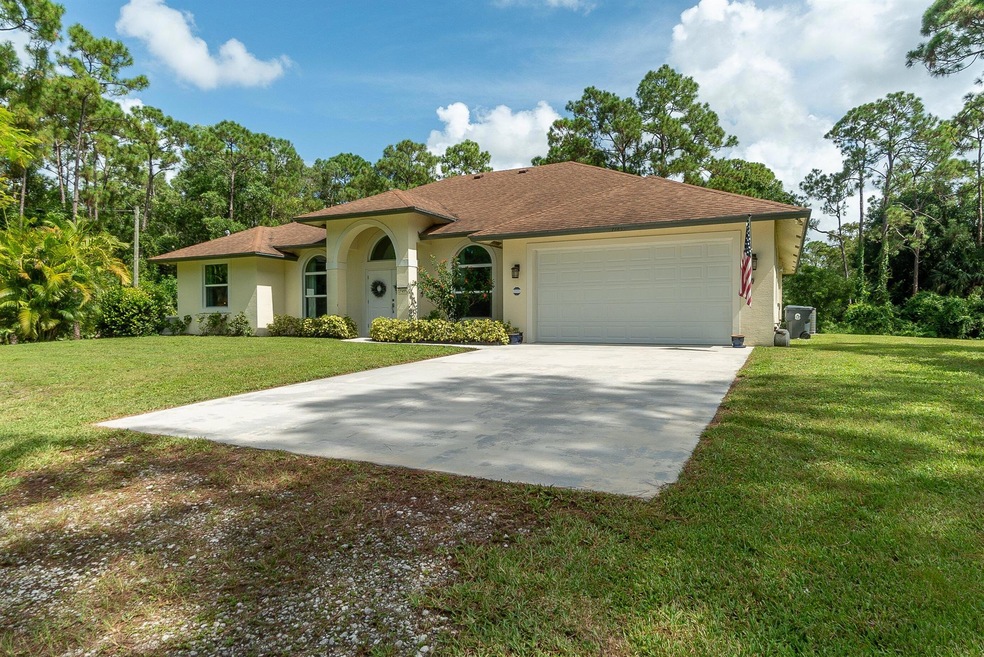
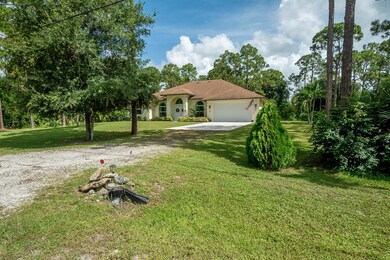
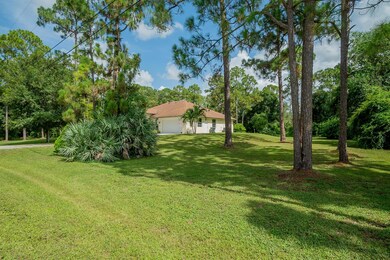
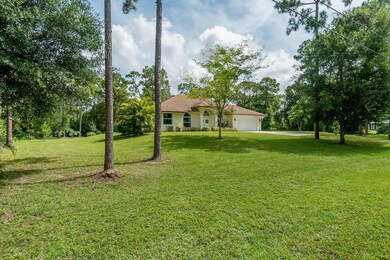
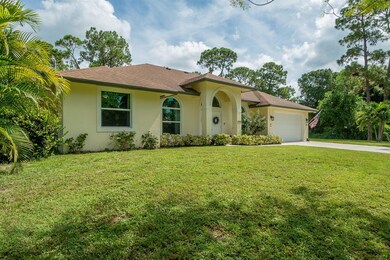
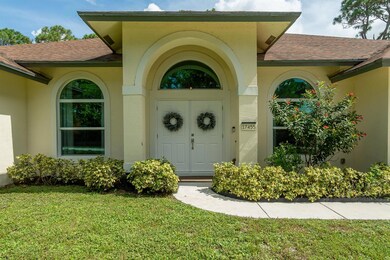
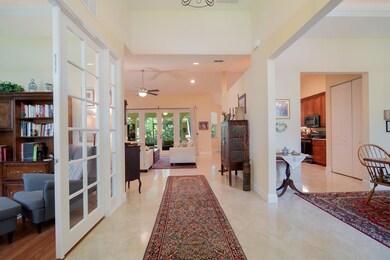
Newer Construction Home! Looking for a 'Move-in Ready' home? Look no further! Over 1 Acre Lot and No HOA! 3 Bedrooms with Office/Den (could be 4th Bedroom/nursery), 2 Bathrooms. Oversized 2-car garage with lots of storage and pull-down attic stairs. Whole home Automatic Generator and complete Hurricane Windows all around. Total 3,000+ Sqft, the home is spacious and bright with high, volume ceilings throughout the whole home. Tile in the living areas and kitchen with laminate in the bedrooms. Both bathrooms have dual sinks. Kitchen has granite countertops and extended cupboards with soft-close doors and drawers. Breakfast nook with bay windows plus a formal dining room. Large covered, screened-in porch, perfect for entertaining Family and Friends. No expenses spared here! Must See Home!

Last Agent to Sell the Property

Ryan Vaides

LAER Realty Partners Bowen/Wellington License #3349838 Listed on: 08/05/2024

LAER Realty Partners Bowen/Wellington

Last Buyer's Agent

Carlos Orozco

Real Estate Connection of South Florida License #3405975

Home Details

Home Type

  • Single Family

Est. Annual Taxes

  • $7,332

Year Built

  • Built in 2018

Lot Details

  • 1.15 Acre Lot
  • South Facing Home
  • Fruit Trees
  • Property is zoned AR

Parking

  • 2 Car Attached Garage
  • Garage Door Opener
  • Open Parking
  • RV Access or Parking

Home Design

  • Colonial Architecture
  • Shingle Roof
  • Composition Roof

Interior Spaces

  • 2,101 Sq Ft Home
  • 1-Story Property
  • Cathedral Ceiling
  • Ceiling Fan
  • Drapes & Rods
  • Blinds
  • Bay Window
  • French Doors
  • Entrance Foyer
  • Formal Dining Room
  • Screened Porch
  • Laminate Flooring
  • Garden Views
  • Pull Down Stairs to Attic

Kitchen

  • Breakfast Area or Nook
  • Eat-In Kitchen
  • Breakfast Bar
  • Electric Range
  • Microwave
  • Dishwasher
  • Disposal

Bedrooms and Bathrooms

  • 4 Main Level Bedrooms
  • Split Bedroom Floorplan
  • Walk-In Closet
  • 2 Full Bathrooms
  • Dual Sinks
  • Roman Tub
  • Separate Shower in Primary Bathroom
  • Soaking Tub
  • Bathtub with Shower

Laundry

  • Dryer
  • Washer

Home Security

  • Home Security System
  • Storm Windows

Pool

  • Heated Spa
  • Above Ground Spa
  • Room in yard for a pool

Outdoor Features

  • Patio
  • Outdoor Living Area

Schools

  • Loxahatchee Groves Elementary School
  • Osceola Creek Middle School
  • Seminole Ridge High School

Horse Facilities and Amenities

  • Horses Allowed On Property

Utilities

  • Central Heating and Cooling System
  • Well
  • Electric Water Heater
  • Water Softener is Owned
  • Septic Tank

Listing and Financial Details

  • Assessor Parcel Number 00404311000001820

Community Details

Overview

  • No Home Owners Association
  • Loxahatchee Subdivision

Recreation

  • Horse Facilities

Home Details

Home Type

Single Family

Est. Annual Taxes

$7,332

Year Built

Built in 2018

Lot Details

1.15 Acres

Parking

2

Listing Details

  • Prop. Type: Residential
  • Property Sub Type: Single Family Residence
  • Property Sub Type Additional: Single Family Residence
  • Year Built: 2018
  • Horses: Yes
  • Architectural Style: Colonial
  • Unit Levels: One
  • New Construction: No
  • Building Stories: 1
  • DelayedMarketingYN: No
  • Special Features: VirtualTour
  • Stories: 1

Interior Features

  • Interior Amenities: Attic, Breakfast Bar, Breakfast Area, Bathtub, Cathedral Ceiling(s), Dining Area, Separate/Formal Dining Room, Dual Sinks, Entrance Foyer, Eat-in Kitchen, Garden Tub/Roman Tub, High Ceilings, Main Level Primary, Pantry, Pull Down Attic Stairs, Split Bedrooms, Soaking Tub, Separate Shower, Tub Shower, Vaulted Ceiling(s), Walk-In Closet(s)
  • Main Level Bedrooms: 4
  • Private Spa: Yes
  • Furnished: Unfurnished
  • Spa Features: Above Ground, Heated
  • Appliances: Dryer, Dishwasher, Electric Range, Electric Water Heater, Disposal, Microwave, Refrigerator, Water Softener Owned, Water Softener, Water Heater, Washer
  • Full Bathrooms: 2
  • Total Bedrooms: 4
  • Door Features: French Doors
  • Entry Location: Entry Level Living Area Y
  • Flooring: Laminate
  • Living Area: 2101.0
  • Stories: 1
  • Window Features: Blinds, Bay Window(s), Drapes, Storm Window(s)

Exterior Features

  • Exterior Features: Outdoor Living Area, Porch, Room For Pool
  • View: Garden
  • Lot Features: 1-2 Acres, Fruit Trees
  • Pool Private: No
  • View: Yes
  • Waterfront Features: None
  • Waterfront: No
  • Construction Type: Block
  • Direction Faces: South
  • Patio And Porch Features: Covered, Patio, Porch, Screened
  • Property Condition: Resale
  • Roof: Composition, Shingle

Garage/Parking

  • Covered Parking Spaces: 2.0
  • Open Parking Spaces: 2.0
  • Attached Garage: Yes
  • Garage Spaces: 2.0
  • Garage Yn: Yes
  • Open Parking: Yes
  • Parking Features: Attached, Garage, Garage Door Opener, Open, RV Access/Parking

Utilities

  • Laundry Features: Washer Hookup, Inside
  • Security: Security System
  • Cooling: Central Air, Ceiling Fan(s), Electric
  • Cooling Y N: Yes
  • Heating: Central, Electric
  • Heating Yn: Yes
  • Sewer: Septic Tank
  • Utilities: Water Available
  • Water Source: Well

Condo/Co-op/Association

  • Pets Allowed: Yes
  • Community Features: Equestrian Facilities
  • Senior Community: No
  • Association: No
  • Pets Allowed: No Pet Restrictions, Yes

Schools

  • Elementary School: Loxahatchee Groves
  • High School: Seminole Ridge
  • Middle Or Junior School: Osceola Creek

Lot Info

  • Parcel #: 00404311000001820
  • Lot Size Acres: 1.15
  • Mobile Dim Units: Feet
  • Zoning: AR

Tax Info

  • Tax Year: 2023
  • Tax Annual Amount: 7332.17

Ownership History

We collect this data history from publicly available records. To have your information removed, we recommend requesting removal directly through your county’s website.

Date Name Owned For Owner Type

Purchase Details

Listed on
Aug 5, 2024
Closed on
Oct 1, 2024
Sold by
Bought by
Seller's Agent
Ryan Vaides
LAER Realty Partners Bowen/Wellington
Buyer's Agent
Carlos Orozco
Real Estate Connection of South Florida
List Price
$750,000
Sold Price
$635,000
Premium/Discount to List
-$115,000
-15.33%
Views
13
Current Estimated Value
$645,837

Home Financials for this Owner

Home Financials are based on the most recent Mortgage that was taken out on this home.
Estimated Appreciation
$10,837
Avg. Annual Appreciation
0.94%
Original Mortgage
$508,000
Outstanding Balance
$498,255
Interest Rate
6.46%
Mortgage Type
New Conventional
Estimated Equity
$147,582

Purchase Details

Closed on
Feb 22, 2023
Sold by
Bought by

Purchase Details

Closed on
Mar 14, 2018
Sold by
Bought by

Purchase Details

Closed on
Jul 6, 2016
Sold by
Bought by

Purchase Details

Closed on
Feb 13, 2015
Sold by
Bought by
Source: Public Records
Create a Home Valuation Report for This Property
The Home Valuation Report is an in-depth analysis detailing your home's value as well as a comparison with similar homes in the area

Home Values in the Area

Source: Public Records

Average Home Value in this Area


Source: Public Records

Purchase History

We collect this data history from publicly available records. To have your information removed, we recommend requesting removal directly through your county’s website.

Date Buyer Sale Price Title Company
$635,000 South Shore Title
-- None Listed On Document
$390,000 Blueline Title Co Llc
$60,000 Equity Land Title Llc
$49,900 None Available
Source: Public Records

Mortgage History

We collect this data history from publicly available records. To have your information removed, we recommend requesting removal directly through your county’s website.

Date Status Borrower Loan Amount
Open $508,000
Source: Public Records

Property History

We collect this data history from publicly available records. To have your information removed, we recommend requesting removal directly through your county’s website.

Date Event Price List to Sale Price per Sq Ft
10/04/2024 10/04/24 Sold $635,000 0.0% $302 / Sq Ft
09/04/2024 09/04/24 Price Changed $635,000 -8.6% $302 / Sq Ft
08/22/2024 08/22/24 Price Changed $695,000 -2.8% $331 / Sq Ft
08/14/2024 08/14/24 Price Changed $715,000 -4.7% $340 / Sq Ft
08/05/2024 08/05/24 For Sale $750,000 -- $357 / Sq Ft
Source: BeachesMLS (Greater Fort Lauderdale)

Tax History

We collect this data history from publicly available records. To have your information removed, we recommend requesting removal directly through your county’s website.

Year Tax Paid Tax Assessment Tax Assessment Total Assessment is a certain percentage of the fair market value that is determined by local assessors to be the total taxable value of land and additions on the property. Land Improvement
2025 $7,395 $304,463
2024 $7,395 $389,506
2023 $7,332 $378,161 $0 $0
2022 $7,017 $367,147 $0 $0
2021 $6,619 $356,453 $0 $0
2020 $6,579 $351,532 $0 $0
2019 $6,513 $343,629 $64,400 $279,229
2018 $1,630 $58,137 $58,137 $0
2017 $1,471 $51,908 $51,908 $0
2016 $1,372 $44,366 $0 $0
2015 $1,041 $22,960 $0 $0
2014 $921 $20,873 $0 $0
Source: Public Records

Agents Affiliated with this Home

  • Section Image
  • Section Image
See All Agents

Map

Source: BeachesMLS (Greater Fort Lauderdale)

MLS Number: R11009829

BeachesMLS (Greater Fort Lauderdale)

APN: 00-40-43-11-00-000-1820

Your Personal Tour Guide

Ask me questions while you tour the home.