
Amber Flannigan
Real Broker, LLC DBA Real
(719) 257-7084
44 Total Sales
2 in Falcon
$642,000 Price Range
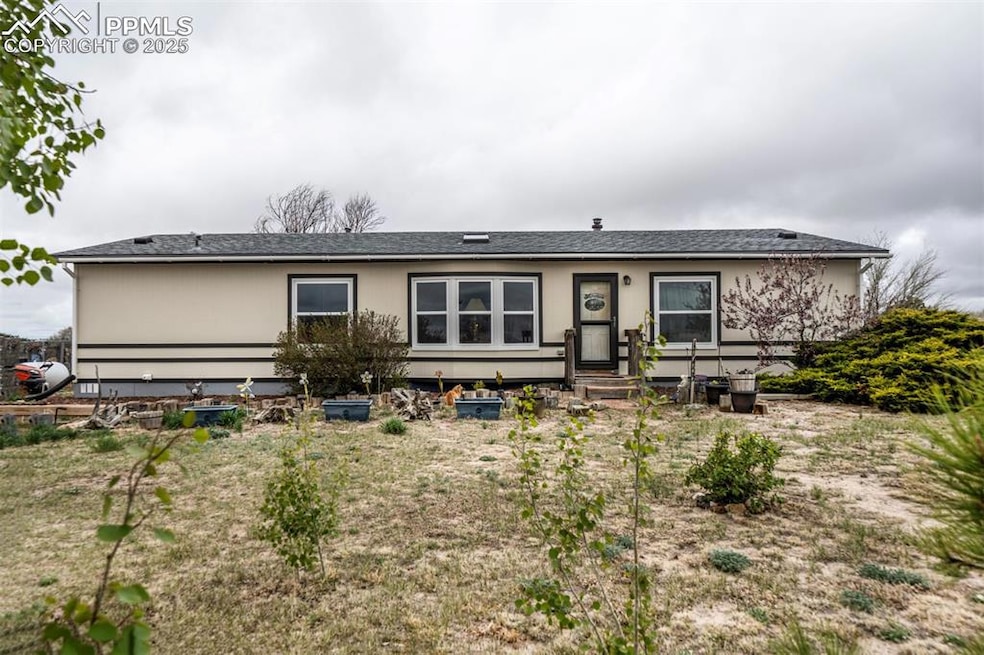
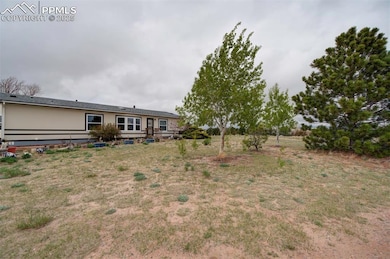
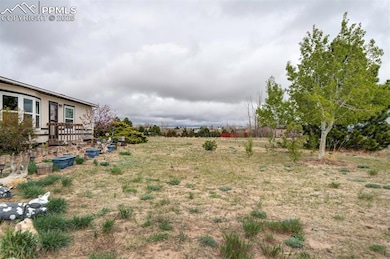

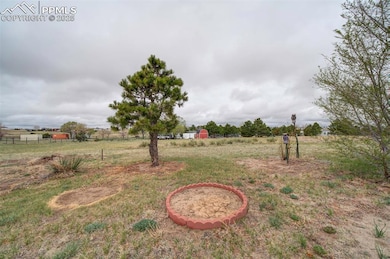
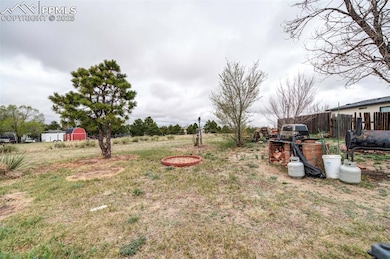
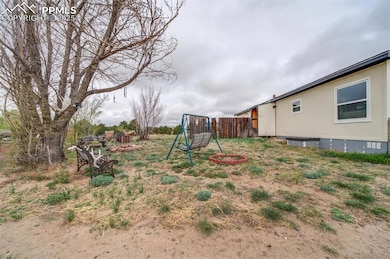
Located in Sage Creek South this manufactured home is situated on a corner lot with views of the Front Range. The home sits towards the corner of this 2.78 acre parcel allowing for plenty of space to expand the existing home or add other buildings. This home needs updating and maintenance, but has great bones to work with. The half bath is actually a three-quarter, but the shower was removed and never replaced. The living room has a vaulted ceiling and a dining area that walks out to a wood deck and small fenced area. The kitchen has a center island, an eating area and a closet with access to the hot water heater. The laundry/mud room is situated off the kitchen and has access to the backyard. All three bedrooms have vaulted ceilings. The detached garage has power and has been used as a workshop for years. The garage has a dirt floor and an overhead door but no opener.
Last Agent to Sell the Property
Springs Premier Brokerage LLC Brokerage Phone: 719-651-4454 Listed on: 05/07/2025
Amber Flannigan
Real Broker, LLC DBA Real
(719) 257-7084
44 Total Sales
2 in Falcon
$642,000 Price Range
Tommy Kenney
Better Homes & Gardens Real Estate - Kenney & Co.
(719) 888-2955
216 Total Sales
11 in Falcon
$450K - $578K Price Range
Christine White
ERA Shields Real Estate
(719) 652-6931
48 Total Sales
1 in Falcon
$428,000 Price
Trish Ingels
The Platinum Group
(970) 698-7988
95 Total Sales
2 in Falcon
$640K - $715K Price Range
Daniel Armstrong
Armstrong Real Estate Company
(719) 888-3449
137 Total Sales
7 in Falcon
$455K - $605K Price Range
Tyler Hoerner
The Innovative Group LLC
(719) 749-7265
78 Total Sales
9 in Falcon
$425K - $715K Price Range
We collect this data history from publicly available records. To have your information removed, we recommend requesting removal directly through your county’s website.
| Date | Buyer | Sale Price | Title Company |
|---|---|---|---|
| $345,000 | Stewart Title | ||
| Barrett Kenneth J W | -- | First American Title Ins Co | |
| Barrett Kenneth J W | $93,250 | Security Title | |
| Barrett Kenneth J W | -- | -- | |
| Barrett Kenneth J W | $66,600 | -- | |
| Barrett Kenneth J W | -- | -- | |
| Barrett Kenneth J W | -- | -- |
We collect this data history from publicly available records. To have your information removed, we recommend requesting removal directly through your county’s website.
| Date | Status | Borrower | Loan Amount |
|---|---|---|---|
| Open | $276,000 | ||
| Previous Owner | Barrett Kenneth J W | $115,000 | |
| Previous Owner | Barrett Kenneth J W | $87,775 | |
| Previous Owner | Barrett Kenneth J W | $103,400 | |
| Previous Owner | Barrett Kenneth J W | $102,550 | |
| Previous Owner | Barrett Kenneth J W | $106,000 | |
| Previous Owner | Barrett Kenneth J W | $92,689 |
We collect this data history from publicly available records. To have your information removed, we recommend requesting removal directly through your county’s website.
| Date | Event | Price | List to Sale | Price per Sq Ft |
|---|---|---|---|---|
| 06/25/2025 06/25/25 | Sold | $345,000 | +1.5% | $234 / Sq Ft |
| 05/12/2025 05/12/25 | Pending | -- | -- | -- |
| 05/07/2025 05/07/25 | For Sale | $340,000 | -- | $231 / Sq Ft |
We collect this data history from publicly available records. To have your information removed, we recommend requesting removal directly through your county’s website.
| Year | Tax Paid | Tax Assessment Tax Assessment Total Assessment is a certain percentage of the fair market value that is determined by local assessors to be the total taxable value of land and additions on the property. | Land | Improvement |
|---|---|---|---|---|
| 2026 | $1,816 | $26,670 | ||
| 2025 | $1,816 | $26,670 | ||
| 2024 | $1,420 | $25,380 | $6,620 | $18,760 |
| 2023 | $1,420 | $25,380 | $6,620 | $18,760 |
| 2022 | $1,068 | $15,380 | $5,130 | $10,250 |
| 2021 | $1,110 | $15,820 | $5,280 | $10,540 |
| 2020 | $960 | $13,610 | $4,140 | $9,470 |
| 2019 | $951 | $13,610 | $4,140 | $9,470 |
| 2018 | $775 | $10,910 | $3,770 | $7,140 |
| 2017 | $710 | $10,910 | $3,770 | $7,140 |
| 2016 | $662 | $10,030 | $3,980 | $6,050 |
| 2015 | $662 | $10,030 | $3,980 | $6,050 |
| 2014 | $631 | $9,380 | $3,690 | $5,690 |
KM
Seller's Agent in 2025
Kari Marold Simps
Springs Premier Brokerage LLC
(719) 761-1792
2 in this area
86 Total Sales
LG
Seller Co-Listing Agent in 2025
Laura Gann
Springs Premier Brokerage LLC
(719) 322-6560
2 in this area
61 Total Sales
MM
Buyer's Agent in 2025
Meriam Matty
Keller Williams Clients Choice Realty
(719) 351-8140
3 in this area
84 Total Sales
Source: elevateMLS
MLS Number: 7153214
APN: 43130-06-022
Disclaimer: Certain information contained herein is derived from information provided by parties other than Homes.com. All information provided is deemed reliable, but is not guaranteed to be accurate and should be independently verified.
The real estate listing information and related content displayed on this site is provided exclusively for consumers’ personal, non-commercial use and may not be used for any purpose other than to identify prospective properties consumers may be interested in purchasing. This information and related content is deemed reliable but is not guaranteed accurate by the Pikes Peak REALTOR® Services Corp d/b/a elevateMLS.
Ask me questions while you tour the home.