
Christopher Morrison
Action Team Realty
(719) 452-8573
100 Total Sales
7 in Falcon
$410K - $840K Price Range
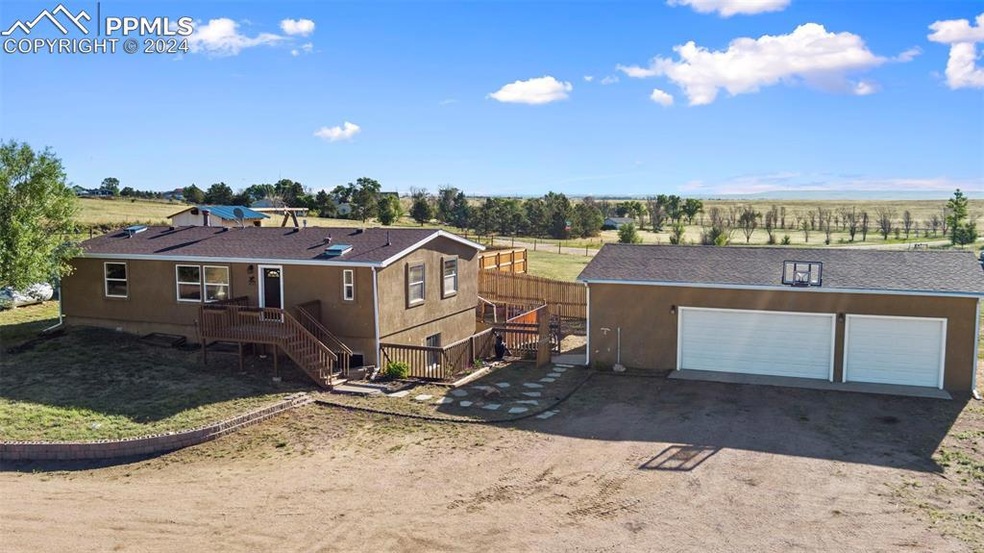
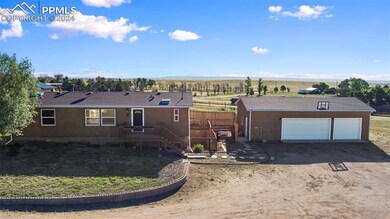
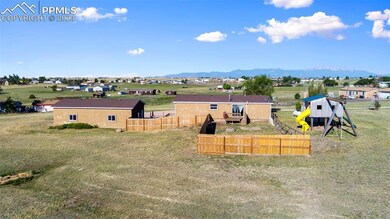
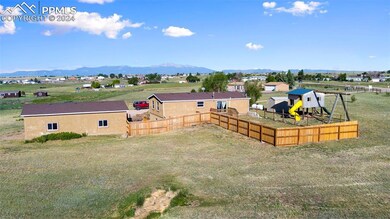
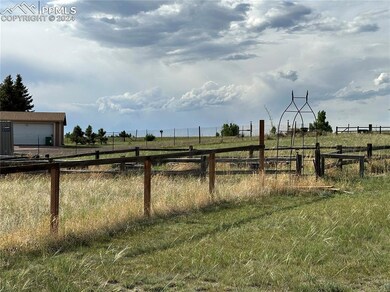
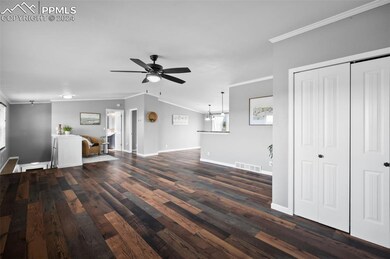
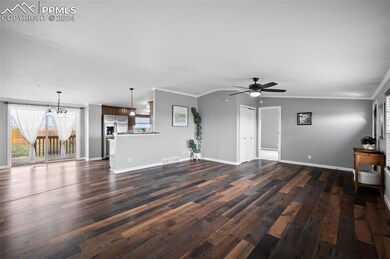
Welcome to your slice of prairie paradise in Peyton, CO. Nestled on 2.5 sprawling acres of land, this property offers endless possibilities for a country lifestyle. Whether you envision a homestead with chickens, goats, horses, or simply crave the wide-open spaces of the range, this is your canvas to explore and dream. This HUD manufactured home is one of the largest in the area because it sits on a concrete fully finished basement, 2688 square feet of living space. With 4 bedrooms, 3 bathrooms, a laundry room, and a walk-out basement, there's ample room for you to spread out and thrive. Four years ago, the home had new flooring, fresh interior paint, and the installation of a new gas range and microwave and many light fixtures have also been replaced. Outside, a large 3-car garage with an attached workshop awaits, offering plenty of space for all your projects and storage needs. RV enthusiasts will appreciate the abundance of space for parking, along with room for all your outdoor toys. While the property is being sold "AS IS" with a few items needing repair, the sturdy bones of this home, coupled with its breathtaking full view of Pikes Peak, ensure that you'll feel right at home here. Conveniently located just 21 minutes from Peterson SFB, 30 minutes from Schriever SFB, and 40 minutes from Fort Carson, this property offers easy access to military bases. Nearby amenities include grocery shopping, Walmart, and Big R, all within a 15-minute drive. Plus, St. Francis Hospital, a Level 2 trauma center hospital, is just 20 minutes away, providing peace of mind for your family's healthcare needs. Escape the hustle and bustle of city life and experience the tranquil serenity of prairie living. Come envision the sustainable lifestyle you can create here, where the dear and the antelope play, and your dreams take flight amidst endless blue skies.
Last Agent to Sell the Property
The Platinum Group Brokerage Phone: 719-536-4444 Listed on: 06/09/2024
Christopher Morrison
Action Team Realty
(719) 452-8573
100 Total Sales
7 in Falcon
$410K - $840K Price Range
Linda Leslie
HomeSmart
(719) 249-0611
30 Total Sales
1 in Falcon
$535,000 Price
Brandy Brown
EXIT Realty DTC, Cherry Creek, Pikes Peak
(719) 652-6634
52 Total Sales
8 in Falcon
$405K - $670K Price Range
Tanya Walter
Era Shields Real Estate
(719) 652-6533
75 Total Sales
2 in Falcon
$415K - $593K Price Range
Laura Karan
RE/MAX Real Estate Group
(719) 249-7882
81 Total Sales
5 in Falcon
$450K - $570K Price Range
Eddie Hurt
ERA Shields Real Estate
(719) 666-9326
123 Total Sales
1 in Falcon
$403,000 Price
We collect this data history from publicly available records. To have your information removed, we recommend requesting removal directly through your county’s website.
| Date | Buyer | Sale Price | Title Company |
|---|---|---|---|
| $480,000 | Land Title Guarantee | ||
| Sehnorr Jared Thomas | $365,000 | Fidelity National Title | |
| Compton Robert D | $233,000 | Empire Title Co Springs Llc | |
| Larocca Donald L | $87,000 | Empire Title Of Co Springs | |
| Farmers State Bank Of Calhan | -- | None Available | |
| Howerton Phil L | $145,951 | Unifield Title Co Inc | |
| Rocky Mountain Building & Loan Inc | -- | Unified Title Co Inc | |
| Mcallister M D | $26,911 | -- | |
| Goniea Stella F | -- | -- | |
| Compton Tiffany M | -- | -- | |
| Compton Tiffany M | $79,900 | -- | |
| Compton Tiffany M | -- | -- |
We collect this data history from publicly available records. To have your information removed, we recommend requesting removal directly through your county’s website.
| Date | Status | Borrower | Loan Amount |
|---|---|---|---|
| Open | $18,559 | ||
| Open | Harrington Justin | $463,980 | |
| Previous Owner | Schnorr Jared Thomas | $102,807 | |
| Previous Owner | Schnorr Jared Thomas | $14,335 | |
| Previous Owner | Sehnorr Jared Thomas | $358,388 | |
| Previous Owner | Compton Robert D | $228,779 | |
| Previous Owner | Howerton Phillip L | $20,000 | |
| Previous Owner | Howerton Phil L | $27,669 | |
| Previous Owner | Howerton Phil L | $130,000 | |
| Previous Owner | Goniea Ray | $95,550 | |
| Previous Owner | Goniea Ray | $23,880 | |
| Previous Owner | Goniea Stella F | $85,800 |
We collect this data history from publicly available records. To have your information removed, we recommend requesting removal directly through your county’s website.
| Date | Event | Price | List to Sale | Price per Sq Ft |
|---|---|---|---|---|
| 08/21/2024 08/21/24 | Sold | $480,000 | +1.1% | $179 / Sq Ft |
| 07/16/2024 07/16/24 | Pending | -- | -- | -- |
| 07/10/2024 07/10/24 | Price Changed | $475,000 | -2.1% | $177 / Sq Ft |
| 06/09/2024 06/09/24 | For Sale | $485,000 | -- | $180 / Sq Ft |
We collect this data history from publicly available records. To have your information removed, we recommend requesting removal directly through your county’s website.
| Year | Tax Paid | Tax Assessment Tax Assessment Total Assessment is a certain percentage of the fair market value that is determined by local assessors to be the total taxable value of land and additions on the property. | Land | Improvement |
|---|---|---|---|---|
| 2026 | $2,165 | $31,740 | ||
| 2025 | $1,874 | $31,740 | ||
| 2024 | $1,766 | $30,210 | $6,620 | $23,590 |
| 2023 | $1,766 | $30,210 | $6,620 | $23,590 |
| 2022 | $1,472 | $21,200 | $5,130 | $16,070 |
| 2021 | $1,532 | $21,820 | $5,280 | $16,540 |
| 2020 | $1,378 | $19,550 | $4,140 | $15,410 |
| 2019 | $1,366 | $19,550 | $4,140 | $15,410 |
| 2018 | $1,088 | $15,300 | $3,770 | $11,530 |
| 2017 | $996 | $15,300 | $3,770 | $11,530 |
| 2016 | $933 | $14,140 | $3,980 | $10,160 |
| 2015 | $934 | $14,140 | $3,980 | $10,160 |
| 2014 | $741 | $11,010 | $3,690 | $7,320 |
Seller's Agent in 2024
Laura Gallant
The Platinum Group
(303) 956-1793
3 in this area
59 Total Sales
CB
Buyer's Agent in 2024
Carmen Boles
The Platinum Group
(719) 761-6686
9 in this area
173 Total Sales
Source: elevateMLS
MLS Number: 9740846
APN: 43130-07-002
Disclaimer: Certain information contained herein is derived from information provided by parties other than Homes.com. All information provided is deemed reliable, but is not guaranteed to be accurate and should be independently verified.
The real estate listing information and related content displayed on this site is provided exclusively for consumers’ personal, non-commercial use and may not be used for any purpose other than to identify prospective properties consumers may be interested in purchasing. This information and related content is deemed reliable but is not guaranteed accurate by the Pikes Peak REALTOR® Services Corp d/b/a elevateMLS.
Ask me questions while you tour the home.