
Janet Johnson
RE/MAX FREEDOM
(442) 219-8101
53 Total Sales
1 in Rialto
$550,100 Price
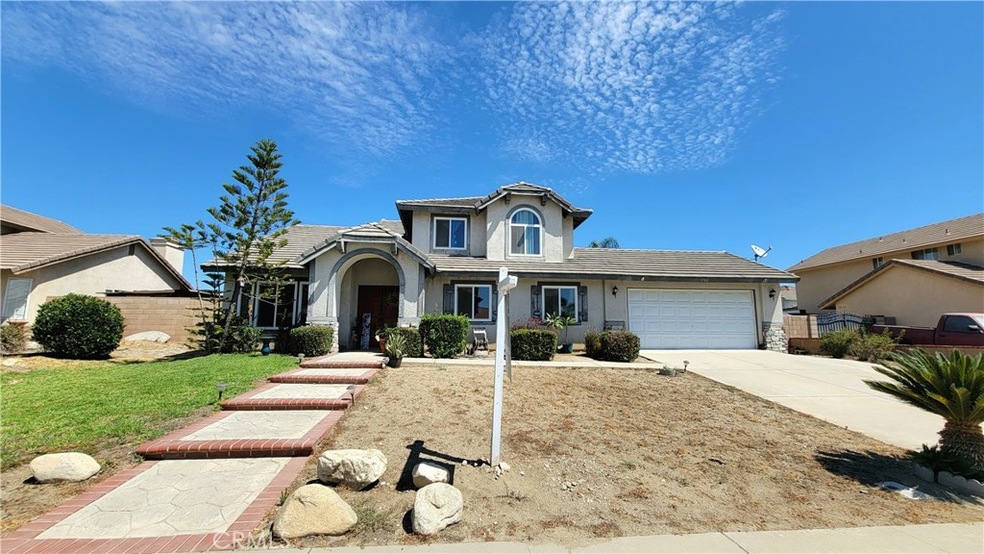
Great opportunity - Two Story Eagle Pointe Home - Home features 4 Bedrooms, One downstairs with its own Bathroom, Ideal for Guest or Next Gen, the Master Suite has a full Bathroom and dressing area. Cathedral Ceilings, new Cement Tile Roof, Formal Living and Dining Rooms, Bright Kitchen with built-in Appliances- Breakfast counter that opens to the Family Room, with a cozy Fireplace and Indoor Laundry Closet. Double-pane windows that can pop out for fire safety, plus indoor water sprinklers. Recently installed and upgraded central air and heat. Private backyard with Block Fencing, Large Lattice covered patio, and above-ground Vinyl pool. Newer Roof and a two Car Garage and automatic door opener. In need of some TLC. Won't last, Priced to Sell!!
Last Agent to Sell the Property
CENTURY 21 Affiliated License #00675089 Listed on: 08/05/2022
We collect this data history from publicly available records. To have your information removed, we recommend requesting removal directly through your county’s website.
Janet Johnson
RE/MAX FREEDOM
(442) 219-8101
53 Total Sales
1 in Rialto
$550,100 Price
Elma Montenegro
Keller Williams High Desert
(760) 493-7728
84 Total Sales
2 in Rialto
$589,607 Price Range
Ken Galasso
SIERRA REALTY FONTANA INC
(951) 749-9329
55 Total Sales
5 in Rialto
$425K - $810K Price Range
Erick Guzman
RE/MAX TOP PRODUCERS
(626) 261-7921
60 Total Sales
2 in Rialto
$520,000 Price Range
Eli Strickland
RE/MAX INNOVATIONS
(833) 400-8714
138 Total Sales
1 in Rialto
$635,000 Price
Neda Yegan
Jason Mitchell R. E. Calif
(951) 383-2996
43 Total Sales
1 in Rialto
$470,000 Price
We collect this data history from publicly available records. To have your information removed, we recommend requesting removal directly through your county’s website.
| Date | Buyer | Sale Price | Title Company |
|---|---|---|---|
| -- | -- | ||
| $595,000 | Provident Title | ||
| -- | United Independent Title Ins | ||
| $157,500 | Commonwealth Land Title Co |
We collect this data history from publicly available records. To have your information removed, we recommend requesting removal directly through your county’s website.
| Date | Status | Borrower | Loan Amount |
|---|---|---|---|
| Previous Owner | $358,000 | ||
| Previous Owner | $308,000 | ||
| Previous Owner | $217,200 | ||
| Previous Owner | $7,330 |
We collect this data history from publicly available records. To have your information removed, we recommend requesting removal directly through your county’s website.
| Date | Event | Price | List to Sale | Price per Sq Ft |
|---|---|---|---|---|
| 09/29/2022 09/29/22 | Sold | $595,000 | 0.0% | $298 / Sq Ft |
| 08/30/2022 08/30/22 | Pending | -- | -- | -- |
| 08/26/2022 08/26/22 | Price Changed | $595,000 | 0.0% | $298 / Sq Ft |
| 08/26/2022 08/26/22 | For Sale | $595,000 | -2.5% | $298 / Sq Ft |
| 08/24/2022 08/24/22 | Pending | -- | -- | -- |
| 08/05/2022 08/05/22 | For Sale | $610,000 | -- | $305 / Sq Ft |
We collect this data history from publicly available records. To have your information removed, we recommend requesting removal directly through your county’s website.
| Year | Tax Paid | Tax Assessment Tax Assessment Total Assessment is a certain percentage of the fair market value that is determined by local assessors to be the total taxable value of land and additions on the property. | Land | Improvement |
|---|---|---|---|---|
| 2026 | $8,187 | $631,420 | $157,855 | $473,565 |
| 2025 | $8,187 | $619,039 | $154,760 | $464,279 |
| 2024 | $7,889 | $606,900 | $151,725 | $455,175 |
| 2023 | $8,384 | $595,000 | $148,750 | $446,250 |
| 2022 | $7,983 | $251,602 | $56,061 | $195,541 |
| 2021 | $7,832 | $246,669 | $54,962 | $191,707 |
| 2020 | $3,537 | $244,139 | $54,398 | $189,741 |
| 2019 | $3,464 | $239,352 | $53,331 | $186,021 |
| 2018 | $3,960 | $234,659 | $52,285 | $182,374 |
| 2017 | $3,570 | $230,058 | $51,260 | $178,798 |
| 2016 | $2,956 | $225,547 | $50,255 | $175,292 |
| 2015 | $2,969 | $222,159 | $49,500 | $172,659 |
| 2014 | $3,681 | $217,807 | $48,530 | $169,277 |
Seller's Agent in 2022
Rose Cervantes
CENTURY 21 Affiliated
(909) 938-3294
42 Total Sales
Seller Co-Listing Agent in 2022
George Cervantes
Century 21 Affiliated
(909) 938-3294
28 Total Sales
Buyer's Agent in 2022
Daniel Wang
IRN Realty
(626) 272-8133
46 Total Sales
Source: California Regional Multiple Listing Service (CRMLS)
MLS Number: CV22156605
APN: 0239-651-28
Disclaimer: Certain information contained herein is derived from information provided by parties other than Homes.com. All information provided is deemed reliable, but is not guaranteed to be accurate and should be independently verified.
The multiple listing data appearing on this website, or contained in reports produced therefrom, is owned and copyrighted by California Regional Multiple Listing Service, Inc. ("CRMLS") and is protected by all applicable copyright laws. Information provided is for viewer's personal, non-commercial use and may not be used for any purpose other than to identify prospective properties the viewer may be interested in purchasing. All listing data, including but not limited to square footage and lot size is believed to be accurate, but the listing Agent, listing Broker and CRMLS and its affiliates do not warrant or guarantee such accuracy. The viewer should independently verify the listed data prior to making any decisions based on such information by personal inspection and/or contacting a real estate professional.
Based on information from California Regional Multiple Listing Service, Inc. and /or other sources. All data, including all measurements and calculations of area, is obtained from various sources and has not been, and will not be, verified by broker or MLS. All information should be independently reviewed and verified for accuracy. Properties may or may not be listed by the office/agent presenting the information
Ask me questions while you tour the home.