
Jennifer Kramer
RE/MAX Integrity
(541) 236-1224
264 Total Sales
1 in North Central
$420,000 Price
Estimated Value: $467,287
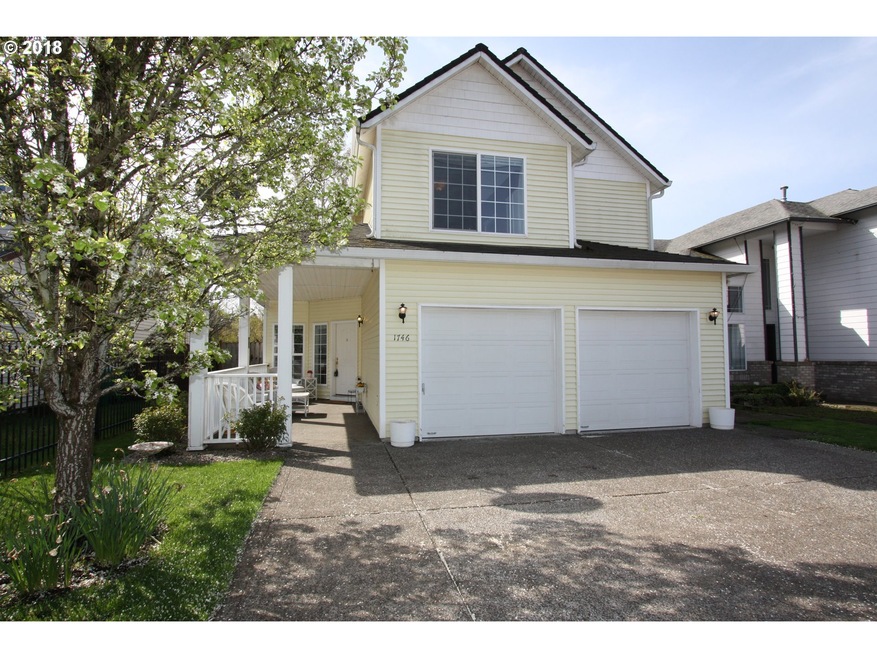
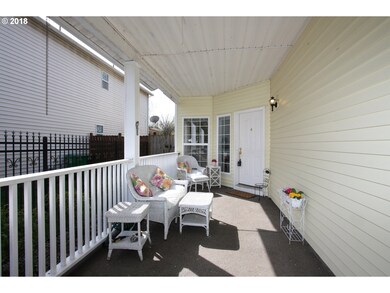
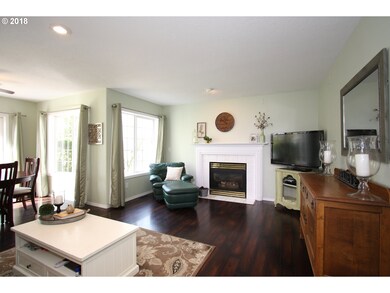
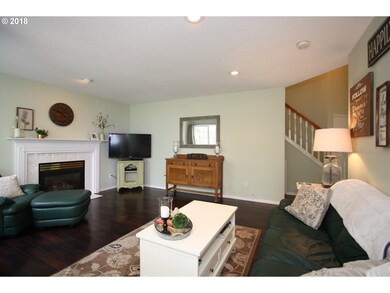
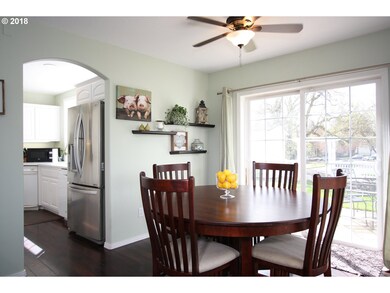
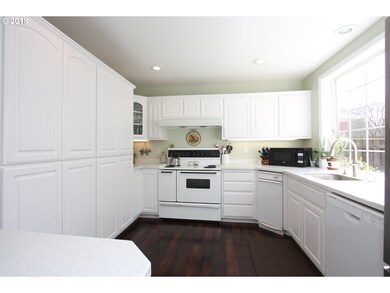
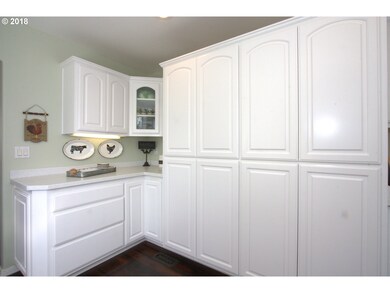
Wonderful 1,634 sq ft, 3 bed 2.5 bath home that backs to Red Sunset Park. Beautiful back yard boasts a Gazebo, Fountain, Fire-pit and patio, perfect for summer BBQs. Large covered front porch, Trane A/C new in 2016, Lennox furnace in 2017. Kitchen has tons of cupboard space, Corian counter tops new 2017, Refrigerator new in 2016 and is include with home as well as outdoor furniture and Vermont Castings BBQ. Gas fire place in in family
We collect this data history from publicly available records. To have your information removed, we recommend requesting removal directly through your county’s website.
Jennifer Kramer
RE/MAX Integrity
(541) 236-1224
264 Total Sales
1 in North Central
$420,000 Price
Peter Cutile
Parker Brennan Real Estate
(360) 803-4062
288 Total Sales
1 in North Central
$560,000 Price
Dominic Hernandez
eXp Realty, LLC
(971) 351-2616
66 Total Sales
1 in North Central
$465,000 Price
Kristina Molina
Keller Williams Realty Portland Elite
(833) 505-0927
102 Total Sales
4 in North Central
$389K - $550K Price Range
Suzanne Clark
Cascade Hasson Sotheby's International Realty
(503) 831-9908
85 Total Sales
2 in North Central
$389K - $700K Price Range
Undra Adams
Proud Ground
(971) 256-6304
90 Total Sales
2 in North Central
$800,000 Price Range
We collect this data history from publicly available records. To have your information removed, we recommend requesting removal directly through your county’s website.
| Date | Buyer | Sale Price | Title Company |
|---|---|---|---|
| -- | None Listed On Document | ||
| Skolnick Robert Frank | $339,000 | Chicago Title | |
| Gray Michelle | -- | -- | |
| Street Michelle | $170,000 | First American Title Ins Co | |
| Fry Glen | -- | -- |
We collect this data history from publicly available records. To have your information removed, we recommend requesting removal directly through your county’s website.
| Date | Status | Borrower | Loan Amount |
|---|---|---|---|
| Previous Owner | $90,200 | ||
| Previous Owner | Street Michelle | $136,000 |
We collect this data history from publicly available records. To have your information removed, we recommend requesting removal directly through your county’s website.
| Date | Event | Price | List to Sale | Price per Sq Ft |
|---|---|---|---|---|
| 07/12/2018 07/12/18 | Sold | $339,000 | -3.1% | $207 / Sq Ft |
| 06/16/2018 06/16/18 | Pending | -- | -- | -- |
| 04/11/2018 04/11/18 | For Sale | $349,900 | -- | $214 / Sq Ft |
We collect this data history from publicly available records. To have your information removed, we recommend requesting removal directly through your county’s website.
| Year | Tax Paid | Tax Assessment Tax Assessment Total Assessment is a certain percentage of the fair market value that is determined by local assessors to be the total taxable value of land and additions on the property. | Land | Improvement |
|---|---|---|---|---|
| 2025 | $4,778 | $234,810 | ||
| 2024 | $4,574 | $227,980 | ||
| 2023 | $4,167 | $221,340 | $0 | $0 |
| 2022 | $4,051 | $214,900 | $0 | $0 |
| 2021 | $3,949 | $208,650 | $0 | $0 |
| 2020 | $3,716 | $202,580 | $0 | $0 |
| 2019 | $3,618 | $196,680 | $0 | $0 |
| 2018 | $3,450 | $190,960 | $0 | $0 |
| 2017 | $3,310 | $185,400 | $0 | $0 |
| 2016 | $2,919 | $180,000 | $0 | $0 |
| 2015 | $2,856 | $174,760 | $0 | $0 |
| 2014 | -- | $169,670 | $0 | $0 |
Seller's Agent in 2018
Paul Knighton
MORE Realty
(503) 475-6136
10 Total Sales
Buyer's Agent in 2018
Roger Hough
Better Homes & Gardens Realty
(503) 516-5688
58 Total Sales
Source: Regional Multiple Listing Service (RMLS)
MLS Number: 18472277
APN: R296137
Disclaimer: Certain information contained herein is derived from information provided by parties other than Homes.com. All information provided is deemed reliable, but is not guaranteed to be accurate and should be independently verified.
The content relating to real estate for sale on this web site comes in part from the IDX program of the RMLS™ of Portland, Oregon. Real estate listings held by brokerage firms other than Ten-X are marked with the RMLS™ logo, and detailed information about these properties includes the names of the listing brokers. Listing content is copyright © 2026 RMLS™, Portland, Oregon. Some properties which appear for sale on this web site may subsequently have sold or may no longer be available. All information provided is deemed reliable but is not guaranteed and should be independently verified.
Ask me questions while you tour the home.