
Kieran Rodgers
The Agency Northshore NY
(631) 305-4420
97 Total Sales
1 in Merrick
$815,000 Price
Estimated Value: $740,775
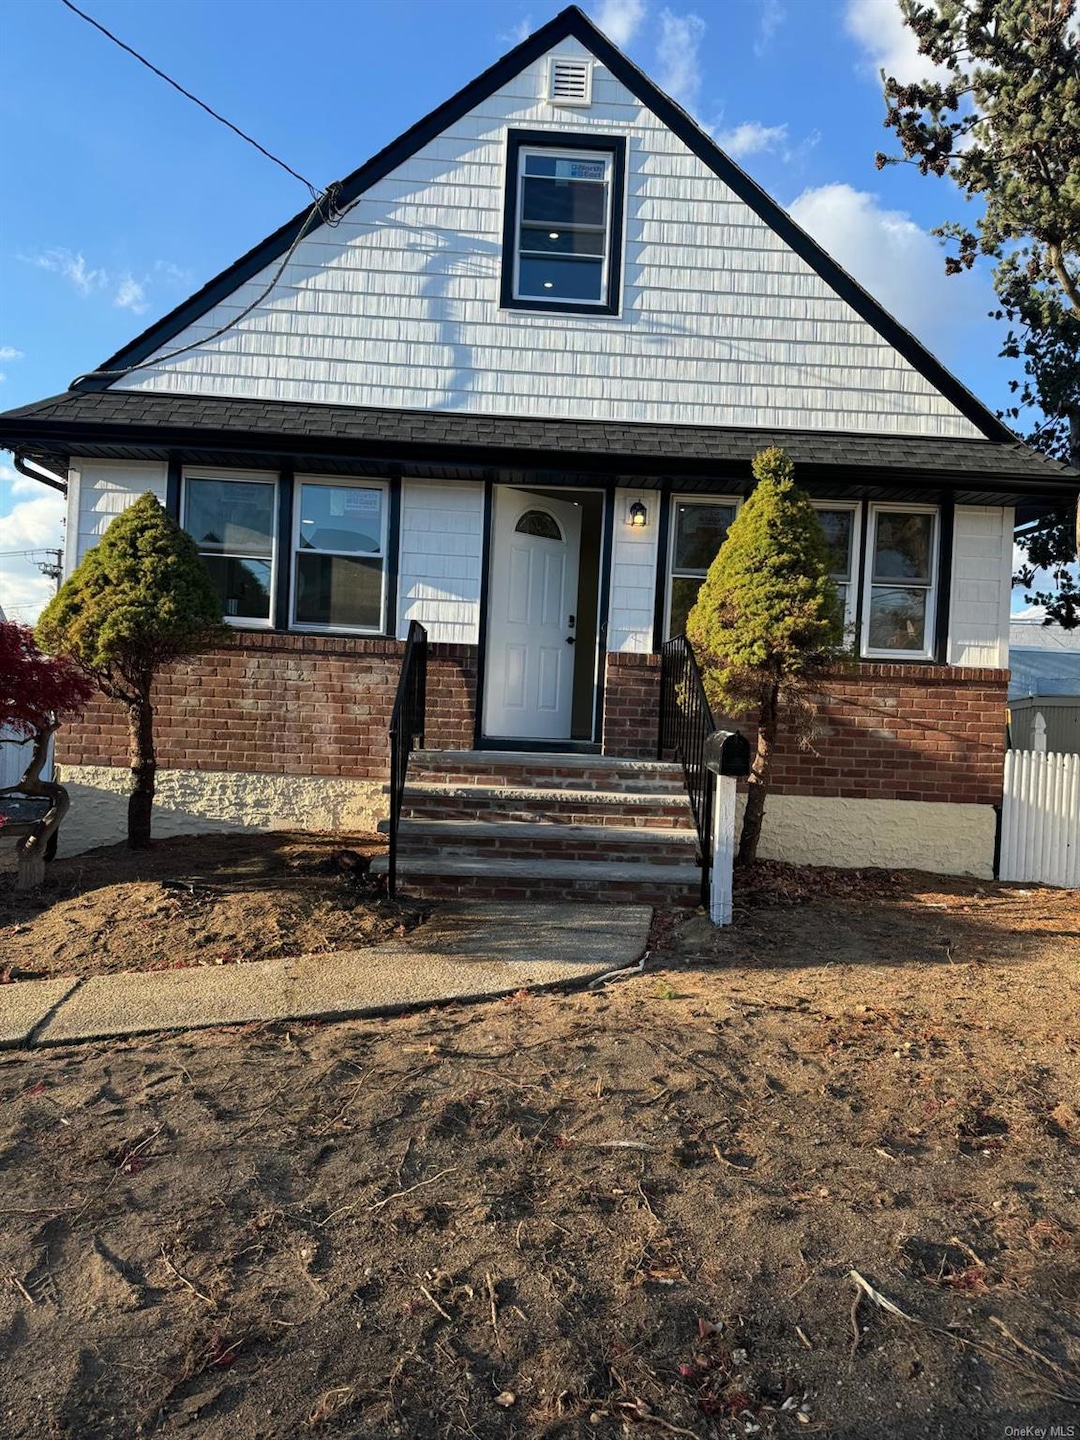
This is a very beautiful, totally renovated cape house. It features 4 bedrooms, 1.5 bathroom and a fully finished basement. it is located close to shopping, restaurants, supermarkets, schools and has quick access to parkways and transportation., Additional information: Appearance:Diamond
Last Agent to Sell the Property
Voro LLC Brokerage Phone: 877-943-8676 License #40CH1104872 Listed on: 11/25/2024
We collect this data history from publicly available records. To have your information removed, we recommend requesting removal directly through your county’s website.
Kieran Rodgers
The Agency Northshore NY
(631) 305-4420
97 Total Sales
1 in Merrick
$815,000 Price
Anthony LaBella
EXP Realty
(516) 973-2841
48 Total Sales
4 in Merrick
$535K - $1.3M Price Range
Phoebe Altman
Douglas Elliman Real Estate
(516) 535-0473
45 Total Sales
7 in Merrick
$815K - $1.4M Price Range
Maria Lindh
Next Level Real Estate NY
(516) 518-6605
51 Total Sales
1 in Merrick
$850,000 Price
Maria Miro
Century 21 AA Realty
(516) 460-9962
34 Total Sales
1 in Merrick
$672,000 Price
Vera Wu
Winzone Realty Inc
(929) 552-4095
56 Total Sales
1 in Merrick
$866,000 Price
We collect this data history from publicly available records. To have your information removed, we recommend requesting removal directly through your county’s website.
| Date | Buyer | Sale Price | Title Company |
|---|---|---|---|
| $759,000 | Stewart Title | ||
| $367,500 | First American Title Ins Co | ||
| $841,707 | None Available | ||
| -- | -- |
We collect this data history from publicly available records. To have your information removed, we recommend requesting removal directly through your county’s website.
| Date | Status | Borrower | Loan Amount |
|---|---|---|---|
| Open | $726,596 | ||
| Previous Owner | $380,000 |
We collect this data history from publicly available records. To have your information removed, we recommend requesting removal directly through your county’s website.
| Date | Event | Price | List to Sale | Price per Sq Ft | Prior Sale |
|---|---|---|---|---|---|
| 03/10/2025 03/10/25 | Sold | $729,000 | -7.6% | $620 / Sq Ft | |
| 02/03/2025 02/03/25 | Pending | -- | -- | -- | |
| 01/21/2025 01/21/25 | Price Changed | $789,000 | +12.9% | $671 / Sq Ft | |
| 11/25/2024 11/25/24 | For Sale | $699,000 | +90.2% | $594 / Sq Ft | |
| 04/26/2024 04/26/24 | Sold | $367,500 | -25.8% | $438 / Sq Ft | View Prior Sale |
| 04/04/2024 04/04/24 | Pending | -- | -- | -- | |
| 03/14/2024 03/14/24 | For Sale | $495,000 | -- | $589 / Sq Ft |
We collect this data history from publicly available records. To have your information removed, we recommend requesting removal directly through your county’s website.
| Year | Tax Paid | Tax Assessment Tax Assessment Total Assessment is a certain percentage of the fair market value that is determined by local assessors to be the total taxable value of land and additions on the property. | Land | Improvement |
|---|---|---|---|---|
| 2026 | $11,170 | $404 | $174 | $230 |
| 2025 | $11,170 | $404 | $174 | $230 |
| 2024 | $2,946 | $404 | $174 | $230 |
| 2023 | $10,884 | $404 | $174 | $230 |
| 2022 | $10,884 | $404 | $174 | $230 |
| 2021 | $15,627 | $388 | $167 | $221 |
| 2020 | $12,000 | $720 | $608 | $112 |
| 2019 | $12,212 | $720 | $608 | $112 |
| 2018 | $11,379 | $720 | $0 | $0 |
| 2017 | $6,859 | $720 | $608 | $112 |
| 2016 | $9,940 | $720 | $608 | $112 |
| 2015 | $2,857 | $720 | $608 | $112 |
| 2014 | $2,857 | $720 | $608 | $112 |
| 2013 | $2,704 | $720 | $608 | $112 |
M
Seller's Agent in 2025
Madramoothu Chinapen
Voro LLC
(718) 551-7766
33 Total Sales
Buyer's Agent in 2025
Debbie Menjivar
Century 21 AA Realty
(347) 771-4131
21 Total Sales
R
Seller's Agent in 2024
Rashid Valladares
Developing Dreams Realty USA
(516) 468-4613
13 Total Sales
Source: OneKey® MLS
MLS Number: L3592970
APN: 2089-55-155-00-0034-0
Disclaimer: Certain information contained herein is derived from information provided by parties other than Homes.com. All information provided is deemed reliable, but is not guaranteed to be accurate and should be independently verified.
The data relating to real estate for sale or lease on this web site comes in part from OneKey® MLS. Real estate listings held by brokerage firms other than Ten-X are marked with the OneKey® MLS logo or an abbreviated logo and detailed information about them includes the name of the listing broker.
Based on information submitted to the MLS GRID. All data is obtained from various sources and may not have been verified by broker or MLS GRID. Supplied Open House Information is subject to change without notice. All information should be independently reviewed and verified for accuracy. Properties may or may not be listed by the office/agent presenting the information. Some IDX listings have been excluded from this website. IDX information is provided exclusively for personal, non-commercial use, and may not be used for any purpose other than to identify prospective properties consumers may be interested in purchasing.
Information is deemed reliable but not guaranteed.
Copyright 2026 OneKey® MLS. All rights reserved.
Based on information submitted to the MLS GRID
Listings courtesy of OneKey® MLS as distributed by MLS GRID
Ask me questions while you tour the home.