
Frank McGillis
RE/MAX Real Estate Professionals
(517) 777-8785
275 Total Sales
5 in Haslett
$45K - $455K Price Range

Estimated Value: $134,405
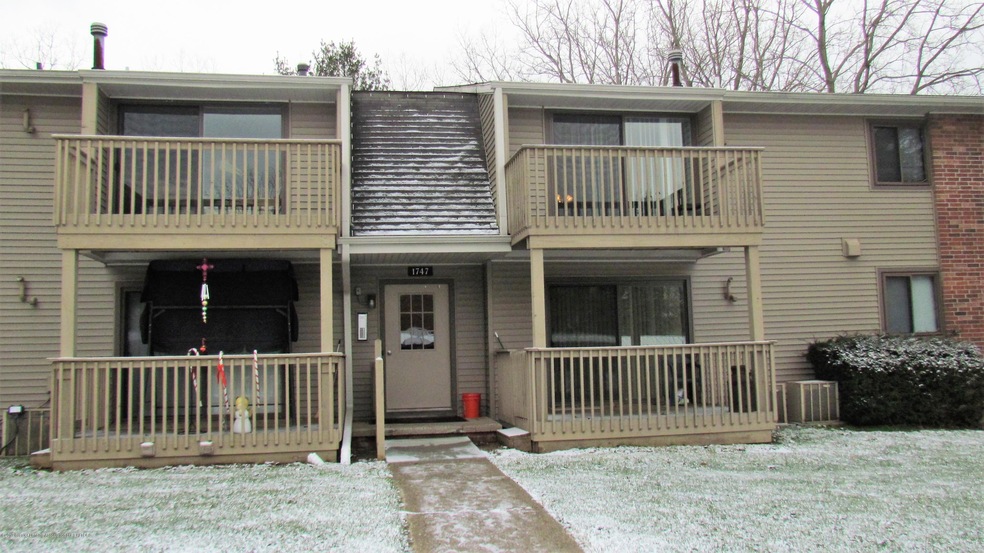
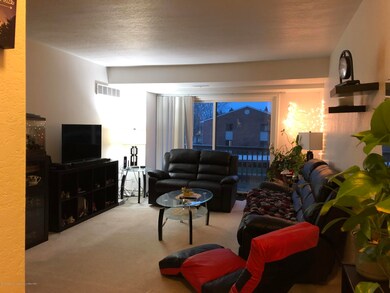
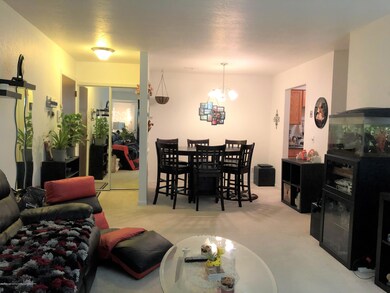
Welcome to this well maintained two bedroom, one bath home. Located in the Meridian Hills Condominium complex in Haslett. Within walking distance to Haslett schools. Close to Meridian Mall and plenty of nice restaurants.
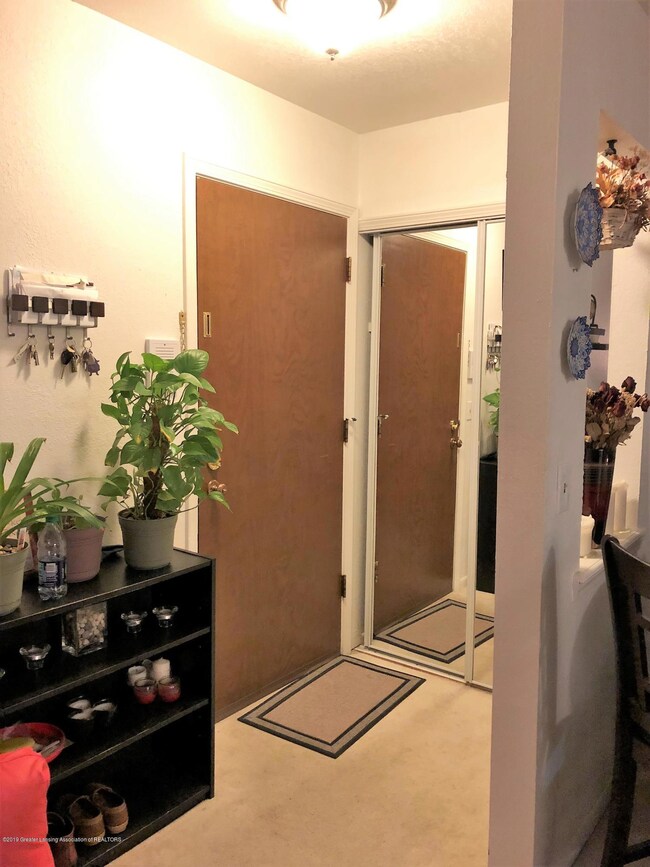
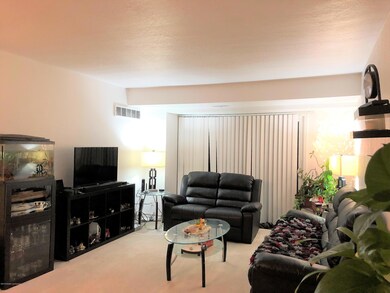
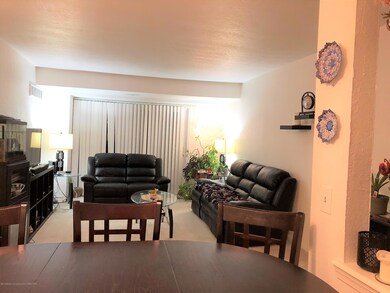
Nice size living room with sliding door to the private balcony and enjoy the natural, wooded setting. At the end of the living room is the dining area, directly adjacent to the kitchen. Galley style kitchen with newer cabinets and counters. Laminated floors in the kitchen. Master bedroom has a walk-in closet with a vanity and sink. Second bedroom is nice size with with new sliding mirror doors on the double closet. Very nice bathroom with marble counter, medicine cabinet. Pool & Clubhouse on property. Water and sewer included in monthly association fee along with full use of pool/clubhouse. Trash, recycling, snow removal along with lawn care also included.
Last Agent to Sell the Property
Berkshire Hathaway HomeServices License #6501316868 Listed on: 01/09/2019
Last Buyer's Agent
Sheena McKinney
Real Estate One License #6501401181
We collect this data history from publicly available records. To have your information removed, we recommend requesting removal directly through your county’s website.
Frank McGillis
RE/MAX Real Estate Professionals
(517) 777-8785
275 Total Sales
5 in Haslett
$45K - $455K Price Range
Sherree Zea
Coldwell Banker Professionals-Delta
(517) 777-9148
175 Total Sales
4 in Haslett
$133K - $645K Price Range
Ben Magsig
EXP Realty - Haslett
(517) 816-9759
198 Total Sales
20 in Haslett
$62K - $850K Price Range
Dawne Cohoon
RE/MAX Real Estate Professionals
(517) 777-0856
118 Total Sales
3 in Haslett
$153K - $350K Price Range
Brian Kasper
Century 21 Affiliated
(517) 816-9249
352 Total Sales
10 in Haslett
$171K - $637K Price Range
Sarah Ruge
Coldwell Banker Professionals-Delta
(269) 247-4574
81 Total Sales
1 in Haslett
$385,500 Price
We collect this data history from publicly available records. To have your information removed, we recommend requesting removal directly through your county’s website.
| Date | Buyer | Sale Price | Title Company |
|---|---|---|---|
| $125,000 | Ata National Title | ||
| $59,900 | Tri County Title Agency Llc | ||
| $35,000 | None Available | ||
| $18,626 | None Available | ||
| $32,000 | -- |
We collect this data history from publicly available records. To have your information removed, we recommend requesting removal directly through your county’s website.
| Date | Status | Borrower | Loan Amount |
|---|---|---|---|
| Open | $121,250 | ||
| Previous Owner | $50,800 | ||
| Previous Owner | $47,920 | ||
| Previous Owner | $25,000 | ||
| Previous Owner | $21,000 |
We collect this data history from publicly available records. To have your information removed, we recommend requesting removal directly through your county’s website.
| Date | Event | Price | List to Sale | Price per Sq Ft | Prior Sale |
|---|---|---|---|---|---|
| 03/01/2019 03/01/19 | Sold | $59,900 | 0.0% | $74 / Sq Ft | |
| 02/05/2019 02/05/19 | Pending | -- | -- | -- | |
| 01/09/2019 01/09/19 | For Sale | $59,900 | +71.1% | $74 / Sq Ft | |
| 08/22/2013 08/22/13 | Sold | $35,000 | 0.0% | $43 / Sq Ft | View Prior Sale |
| 07/19/2013 07/19/13 | Pending | -- | -- | -- | |
| 02/07/2013 02/07/13 | For Sale | $35,000 | -- | $43 / Sq Ft |
We collect this data history from publicly available records. To have your information removed, we recommend requesting removal directly through your county’s website.
| Year | Tax Paid | Tax Assessment Tax Assessment Total Assessment is a certain percentage of the fair market value that is determined by local assessors to be the total taxable value of land and additions on the property. | Land | Improvement |
|---|---|---|---|---|
| 2026 | $2,976 | $56,500 | $0 | $56,500 |
| 2025 | $1,295 | $56,500 | $0 | $56,500 |
| 2024 | $13 | $51,500 | $0 | $51,500 |
| 2023 | $1,741 | $39,300 | $0 | $39,300 |
| 2022 | $1,650 | $32,400 | $0 | $32,400 |
| 2021 | $1,616 | $31,600 | $0 | $31,600 |
| 2020 | $1,586 | $28,800 | $0 | $28,800 |
| 2019 | $1,169 | $26,500 | $0 | $26,500 |
| 2018 | $1,126 | $25,000 | $0 | $25,000 |
| 2017 | $1,053 | $24,700 | $0 | $24,700 |
| 2016 | $480 | $23,000 | $0 | $23,000 |
| 2015 | $480 | $20,400 | $0 | $0 |
| 2014 | $480 | $20,200 | $0 | $0 |
Seller's Agent in 2019
Mitra Banisafar
Berkshire Hathaway HomeServices
(517) 242-1897
35 Total Sales
S
Buyer's Agent in 2019
Sheena McKinney
Real Estate One
Seller's Agent in 2013
James Kost
Coldwell Banker Professionals-E.L.
(517) 881-8414
135 Total Sales
Source: Greater Lansing Association of Realtors®
MLS Number: 233158

APN: 02-02-15-202-013
Disclaimer: Certain information contained herein is derived from information provided by parties other than Homes.com. All information provided is deemed reliable, but is not guaranteed to be accurate and should be independently verified.
IDX information is provided exclusively for Consumers'
personal, non-commercial use, that it may not be used for any purpose other than to identify prospective properties Consumers may be interested in purchasing. Data is deemed reliable but is not guaranteed accurate by the MLS.
Copyright © 2026 Greater Lansing Association of REALTORS®
Ask me questions while you tour the home.