NOT LISTED FOR SALE

1747 Maple Ridge Unit 15 Haslett, MI 48840

Haslett Area
1 Bed
1 Bath
621 Sq Ft
1974 Built

Sale Details

Date Sold: June 2, 2020

Last sale price $51,000 $82 Per Sq Ft

91 Days on Market

Highlights

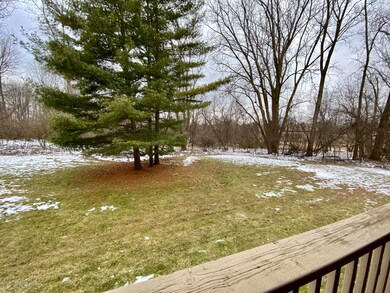
  • Deck
  • Main Floor Primary Bedroom
  • Balcony
  • Ranch Style House
  • Formal Dining Room
  • Living Room

About This Home

As of June 2020

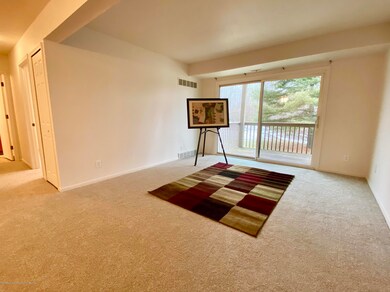
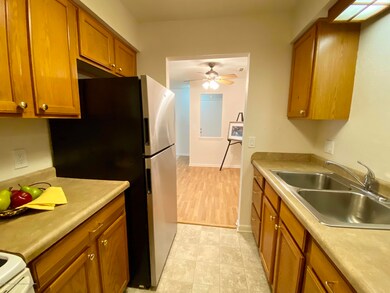
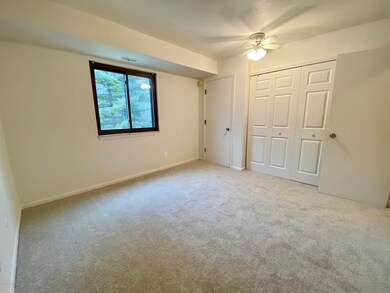
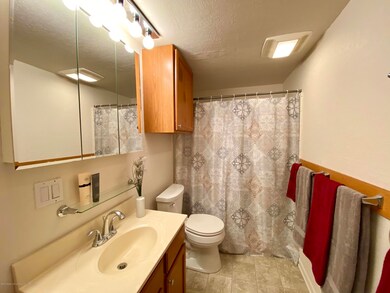
The condo is a great place to live. Newly updated carpets, kitchen and bathroom floors. Recently painted, and this is a main level unit for easy access. There is a deck that over looks the wooded natural area for peaceful views. Great opportunity! Call today! Clean and neat place for you to call your home. Not too far of a commute to MSU.

Last Agent to Sell the Property

Betty Fedewa-Bedard

RE/MAX Real Estate Professionals License #6506037611 Listed on: 02/20/2020

RE/MAX Real Estate Professionals

Last Buyer's Agent

John Sharp

RE/MAX Real Estate Professionals License #6501331057

RE/MAX Real Estate Professionals
Create a Home Valuation Report for This Property
The Home Valuation Report is an in-depth analysis detailing your home's value as well as a comparison with similar homes in the area

Property Details

Home Type

  • Condominium

Est. Annual Taxes

  • $1,255

Year Built

  • Built in 1974 | Remodeled

HOA Fees

  • $205 Monthly HOA Fees

Parking

  • 1 Car Garage
  • Carport

Home Design

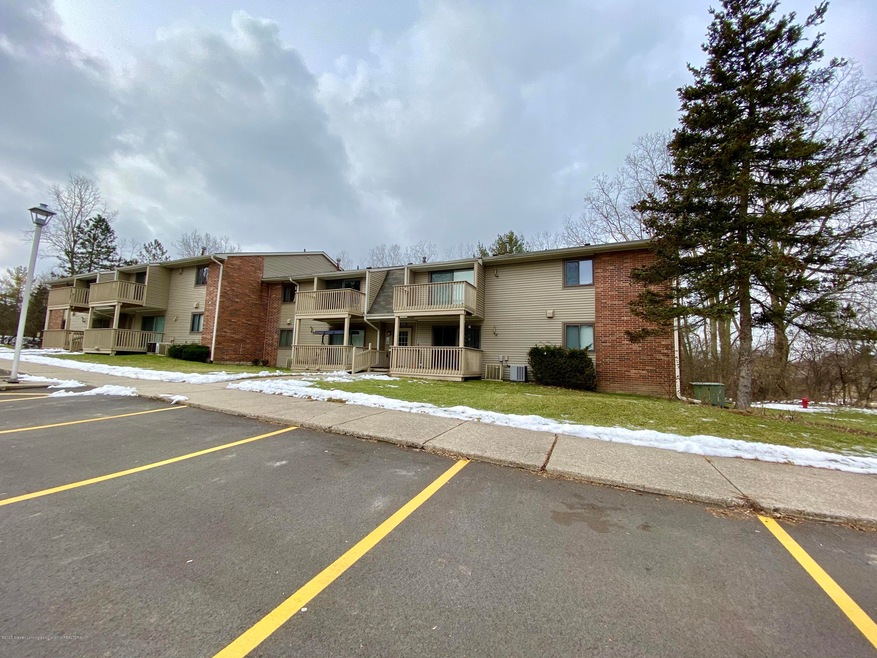
  • Ranch Style House
  • Brick Exterior Construction
  • Shingle Roof
  • Vinyl Siding

Interior Spaces

  • 621 Sq Ft Home
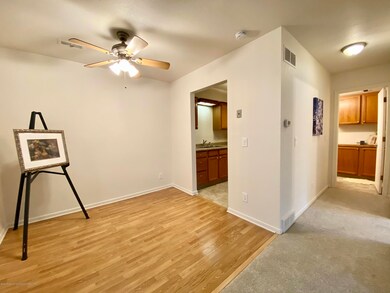
  • Ceiling Fan
  • Entrance Foyer
  • Living Room
  • Formal Dining Room

Kitchen

  • Oven
  • Range
  • Microwave
  • Dishwasher
  • Laminate Countertops

Bedrooms and Bathrooms

  • 1 Primary Bedroom on Main
  • 1 Full Bathroom

Outdoor Features

  • Balcony
  • Deck

Unit Details

  • East Facing Home

Utilities

  • Forced Air Heating and Cooling System
  • Heating System Uses Natural Gas

Community Details

  • Meridian Hills Condominium Association
  • Meridian Hills Subdivision

Property Details

Home Type

Condominium

Est. Annual Taxes

$1,255

Year Built

Built in 1974 | Remodeled

HOA Fees

$205 per month

Parking

1

Listing Details

  • Property Sub Type: Condominium
  • Property Type: Residential
  • Property Conditions Updated Remodeled: Yes
  • Year Built: 1974
  • Above Grade Finished Sq Ft: 621.0
  • Architectural Style: Apartment, Ranch
  • New Construction: No
  • General Property Info:Lot Size Dimensions: 0
  • General Property Info:Reserved Items: No
  • General Property Info:Above Grade Finished Area: 621.0
  • General Property Info:Level 1 Finished Area: 621.0
  • General Property Info:Total Livable Area: 621.0
  • Improvements:Formal Dining Room: Yes
  • Architectural Style:Ranch: Yes
  • Improvements:Balcony: Yes
  • Architectural Style:Apartment: Yes
  • General Property Info:Front Door: East
  • Special Features: VirtualTour

Interior Features

  • Basement: None
  • Heating: Forced Air, Natural Gas
  • Interior Amenities: Ceiling Fan(s), Entrance Foyer, Laminate Counters, Primary Downstairs
  • Total Bedrooms: 1
  • Dining Room Level: First
  • Living Room Level: First
  • Levels: One
  • Other Level: First
  • Full Bathrooms: 1
  • Living Area: 621.0
  • Baths:_pound_Full Baths 1: 1
  • Rooms:Dining Room2: Yes
  • Rooms:Kitchen2: Yes
  • Rooms:Kitchen Level2: First
  • Rooms:Living Room2: Yes
  • Rooms:Primary Bedroom2: Yes
  • Primary Bedroom Level: First
  • Levels:One: Yes
  • Appliances Range: Yes
  • Appliances Dishwasher: Yes
  • Appliances:Oven: Yes
  • Interior Features:Ceiling Fan(s): Yes
  • Interior Features:Primary Downstairs: Yes
  • Interior Features:Entrance Foyer: Yes
  • Interior Features:Laminate Counters: Yes
  • Rooms:Other37: Yes
  • Basement:None: Yes

Exterior Features

  • Roof: Shingle
  • ExteriorFeatures: Balcony
  • RoadSurfaceType: Paved
  • Patio And Porch Features: Deck
  • Home Warranty: No
  • Construction Type: Brick, Vinyl Siding
  • Direction Faces: East
  • Property Condition: Updated/Remodeled
  • Patio Porch Features:Deck: Yes
  • Roof:Shingle: Yes
  • Exterior:Vinyl Siding: Yes
  • Exterior:Brick: Yes
  • Road Surface Type:Paved: Yes

Garage/Parking

  • Parking Features: Asphalt, Carport
  • Parking Features Garage Spaces: 1.0
  • Attached Garage: No
  • Garage Spaces: 1.0
  • Parking Features:Asphalt2: Yes
  • Parking Features:Carport: Yes

Utilities

  • Sewer: Public Sewer
  • Appliances: Microwave, Refrigerator, Range, Oven, Dishwasher
  • Cooling: Central Air
  • Water Source: Public
  • Cooling Y N: Yes
  • Heating Yn: Yes
  • Heating:Forced Air: Yes
  • Heating:Natural Gas: Yes
  • Appliances Microwave: Yes
  • Appliances Refrigerators: Yes
  • Sewer:Public Sewer: Yes
  • Cooling:Central Air: Yes

Condo/Co-op/Association

  • Association Fee: 205.0
  • Association Fee Frequency: Monthly
  • Association Name: Meridian Hills Condominium
  • Association: Yes

Association/Amenities

  • Location Legal Info:Association Fee: 205.0
  • Location Legal Info:Association Name: Meridian Hills Condominium
  • Location Legal Info:Association Fee Frequency: Monthly

Schools

  • Junior High Dist: Haslett

Lot Info

  • Lot Size: 0
  • Land Acreage:Up to 14 Acre: Yes

Tax Info

  • Tax Annual Amount: 1255.0
  • Tax Info:Taxable Value: 17351.0
  • Tax Info:State Eq Value: 20600.0

Home Values in the Area

Source: Public Records

Average Home Value in this Area


Source: Public Records

Agents Specializing in Haslett, MI

See All Agents

Property History

We collect this data history from publicly available records. To have your information removed, we recommend requesting removal directly through your county’s website.

Date Event Price List to Sale Price per Sq Ft
06/02/2020 06/02/20 Sold $51,000 -10.5% $82 / Sq Ft
05/20/2020 05/20/20 Pending -- -- --
05/14/2020 05/14/20 Price Changed $57,000 -14.9% $92 / Sq Ft
02/19/2020 02/19/20 For Sale $67,000 -- $108 / Sq Ft
Source: Greater Lansing Association of Realtors®

Agents Affiliated with this Home

  • Section Image
  • Section Image
See All Agents

Map

Source: Greater Lansing Association of Realtors®

MLS Number: 244323

Greater Lansing Association of Realtors®
Your Personal Tour Guide

Ask me questions while you tour the home.