
Seller's Agent in 2015
Richard Reyes
The R.R. Network
(626) 722-8609
157 Total Sales
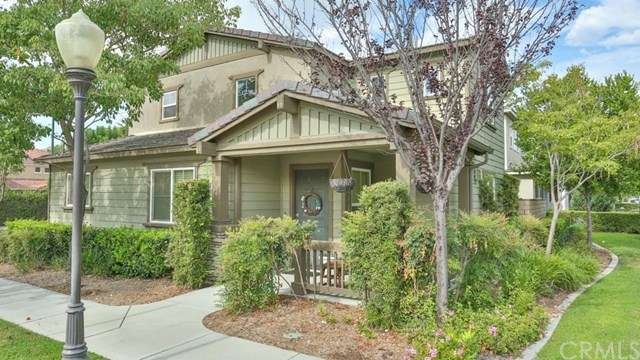
Happy Holidays... Every day! You've probably seen many properties trying to locate a new resort-style condo. But this one will really excite you. It's got everything: The right proportions, the right neighborhood and the right selling points. Not to mention the right asking price! First off reflect on its size: 2-story, 3 bedrooms, powder room, suite, family room, open plan kitchen / living area, 3 bathrooms. A 1,629 condo with more than enough elbow-room. Next, its location: close to Ontario Mills, close to Citizens Business Bank Arena, just around the corner from San Antonio Winery, and a brief commute to Theatre. And it's at the front of an esteemed apartment building. Lastly, its other highlights: separate laundry room, substantial layout, "nothing-to-do" condition, resort style pool, master suite, unpretentious bathrooms, luxury kitchen, private layout, courtyard, and amazing value for money. With so many great features, this condo will go very quickly. Don't miss this opportunity. Call now to arrange a showing.
Last Agent to Sell the Property
The R.R. Network License #01847699 Listed on: 08/13/2015
Last Buyer's Agent
Josette Davis
MAINSTREET REALTORS License #01278220
We collect this data history from publicly available records. To have your information removed, we recommend requesting removal directly through your county’s website.
We collect this data history from publicly available records. To have your information removed, we recommend requesting removal directly through your county’s website.
| Date | Buyer | Sale Price | Title Company |
|---|---|---|---|
| $327,000 | Western Resources Title | ||
| Spicer Richard | $255,000 | Orange Coast Title Company | |
| Le Peter Duc | $396,500 | Commerce Title Company |
We collect this data history from publicly available records. To have your information removed, we recommend requesting removal directly through your county’s website.
| Date | Status | Borrower | Loan Amount |
|---|---|---|---|
| Previous Owner | $310,650 | ||
| Previous Owner | Spicer Richard | $250,381 | |
| Previous Owner | Le Peter Duc | $316,908 | |
| Previous Owner | Le Peter Duc | $316,908 |
We collect this data history from publicly available records. To have your information removed, we recommend requesting removal directly through your county’s website.
| Date | Event | Price | List to Sale | Price per Sq Ft |
|---|---|---|---|---|
| 12/29/2015 12/29/15 | Sold | $327,000 | -- | $201 / Sq Ft |
We collect this data history from publicly available records. To have your information removed, we recommend requesting removal directly through your county’s website.
| Year | Tax Paid | Tax Assessment Tax Assessment Total Assessment is a certain percentage of the fair market value that is determined by local assessors to be the total taxable value of land and additions on the property. | Land | Improvement |
|---|---|---|---|---|
| 2026 | $4,255 | $394,843 | $138,194 | $256,649 |
| 2025 | $4,255 | $387,101 | $135,484 | $251,617 |
| 2024 | $4,158 | $379,510 | $132,827 | $246,683 |
| 2023 | $4,041 | $372,069 | $130,223 | $241,846 |
| 2022 | $3,988 | $364,774 | $127,670 | $237,104 |
| 2021 | $3,964 | $357,622 | $125,167 | $232,455 |
| 2020 | $3,894 | $353,955 | $123,884 | $230,071 |
| 2019 | $3,861 | $347,015 | $121,455 | $225,560 |
| 2018 | $3,808 | $340,211 | $119,074 | $221,137 |
| 2017 | $3,671 | $333,540 | $116,739 | $216,801 |
| 2016 | $3,526 | $327,000 | $114,450 | $212,550 |
| 2015 | $2,905 | $273,878 | $95,857 | $178,021 |
| 2014 | $2,813 | $268,513 | $93,979 | $174,534 |
Seller's Agent in 2015
Richard Reyes
The R.R. Network
(626) 722-8609
157 Total Sales
JD
Buyer's Agent in 2015
Josette Davis
MAINSTREET REALTORS
Source: California Regional Multiple Listing Service (CRMLS)
MLS Number: CV15178548
APN: 0110-261-20
Disclaimer: Certain information contained herein is derived from information provided by parties other than Homes.com. All information provided is deemed reliable, but is not guaranteed to be accurate and should be independently verified.
The multiple listing data appearing on this website, or contained in reports produced therefrom, is owned and copyrighted by California Regional Multiple Listing Service, Inc. ("CRMLS") and is protected by all applicable copyright laws. Information provided is for viewer's personal, non-commercial use and may not be used for any purpose other than to identify prospective properties the viewer may be interested in purchasing. All listing data, including but not limited to square footage and lot size is believed to be accurate, but the listing Agent, listing Broker and CRMLS and its affiliates do not warrant or guarantee such accuracy. The viewer should independently verify the listed data prior to making any decisions based on such information by personal inspection and/or contacting a real estate professional.
Based on information from California Regional Multiple Listing Service, Inc. and /or other sources. All data, including all measurements and calculations of area, is obtained from various sources and has not been, and will not be, verified by broker or MLS. All information should be independently reviewed and verified for accuracy. Properties may or may not be listed by the office/agent presenting the information
Ask me questions while you tour the home.