
Mikel Muffley
Weichert Realtors - The Collective
(855) 825-3496
176 Total Sales
2 in Talking Rock
$543,000 Price Range
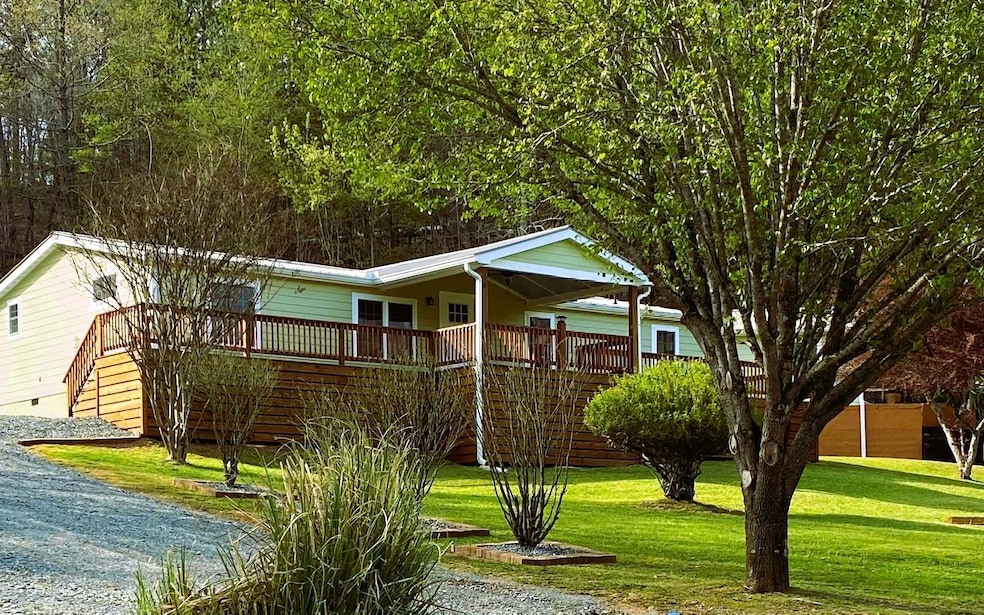


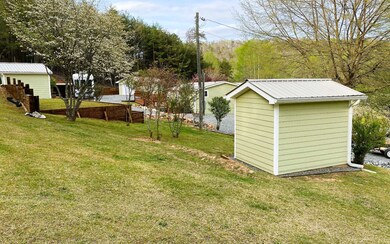

Price Reduced!! NEW, NEW, NEW, Extensive, Quality Remodel of Home & 4 Outbldgs, on 1.84 Very Usable UNRESTRICTED Acres. Country Setting but still close to movies, shopping, restaurants. Mins to downtown Ellijay, apx 20 mins to Blue Ridge, apx 1 hr to Atlanta. Could be a Mini Farm or personal compound. New Metal Roof(s), Smart Board Siding, Windows & Ext. Doors, LVP flooring, cabinets, granite counters, kitchen island, living room built in with ventfree fireplace, interior doors/trim, plumb/electrical fixtures, SS Appliances, HVAC, Wrap around 1500 sq.ft. deck w/porch, back deck area apx 17 x 46, Front Covered Porch 16 x 12. Beautiful yard w/flowering trees & bushes. Circular driveway. Detached Garage 14 x 32, Concrete Shop Bldg 18 x 12, Well Eq Bldg 10 x 8, Pole Barn 13 x 16. See Prop Disclosure for full list.
Last Agent to Sell the Property
Vista Realty Brokerage Phone: 8288358800 License #282389 Listed on: 06/07/2022
Last Buyer's Agent
Non NON-MLS MEMBER
NON-MLS OFFICE License #0
We collect this data history from publicly available records. To have your information removed, we recommend requesting removal directly through your county’s website.
Mikel Muffley
Weichert Realtors - The Collective
(855) 825-3496
176 Total Sales
2 in Talking Rock
$543,000 Price Range
Darren Bondy
Coldwell Banker Realty
(770) 762-5579
80 Total Sales
2 in Talking Rock
$600,000 Price Range
Steve Milone
EXP Realty, LLC.
(470) 664-6382
70 Total Sales
3 in Talking Rock
$274K - $279K Price Range
Therese Emling
1 Look Real Estate
(224) 222-1239
51 Total Sales
3 in Talking Rock
$88K - $465K Price Range
Adrienne Freeman
Atlanta Communities
(678) 619-5458
124 Total Sales
2 in Talking Rock
$367,000 Price Range
Jenny Marcott
RE/MAX Town & Country
(706) 487-7224
107 Total Sales
4 in Talking Rock
$30K - $31K Price Range
We collect this data history from publicly available records. To have your information removed, we recommend requesting removal directly through your county’s website.
| Date | Buyer | Sale Price | Title Company |
|---|---|---|---|
| $350,000 | -- | ||
| Caminiti Anthony | $80,000 | -- | |
| Puckett Robbie L | -- | -- | |
| Puckett Daniel G | -- | -- | |
| Puckett Robbie L | -- | -- |
We collect this data history from publicly available records. To have your information removed, we recommend requesting removal directly through your county’s website.
| Date | Status | Borrower | Loan Amount |
|---|---|---|---|
| Open | $337,000 |
We collect this data history from publicly available records. To have your information removed, we recommend requesting removal directly through your county’s website.
| Date | Event | Price | List to Sale | Price per Sq Ft | Prior Sale |
|---|---|---|---|---|---|
| 07/23/2022 07/23/22 | Off Market | $350,000 | -- | -- | |
| 07/20/2022 07/20/22 | Sold | $350,000 | -5.1% | $259 / Sq Ft | |
| 06/07/2022 06/07/22 | For Sale | $369,000 | +361.3% | $273 / Sq Ft | |
| 06/07/2022 06/07/22 | Pending | -- | -- | -- | |
| 01/04/2019 01/04/19 | Sold | $80,000 | 0.0% | $64 / Sq Ft | View Prior Sale |
| 11/19/2018 11/19/18 | Pending | -- | -- | -- | |
| 10/05/2018 10/05/18 | For Sale | $80,000 | -- | $64 / Sq Ft |
We collect this data history from publicly available records. To have your information removed, we recommend requesting removal directly through your county’s website.
| Year | Tax Paid | Tax Assessment Tax Assessment Total Assessment is a certain percentage of the fair market value that is determined by local assessors to be the total taxable value of land and additions on the property. | Land | Improvement |
|---|---|---|---|---|
| 2025 | $3,778 | $249,461 | ||
| 2024 | $3,666 | $242,431 | ||
| 2023 | $3,666 | $235,370 | $0 | $0 |
| 2022 | $3,625 | $228,515 | $0 | $0 |
| 2021 | $3,653 | $221,860 | $0 | $0 |
| 2020 | $3,561 | $216,702 | $0 | $0 |
| 2019 | $3,482 | $211,830 | $0 | $0 |
| 2018 | $3,322 | $207,881 | $0 | $0 |
| 2017 | $3,229 | $203,606 | $0 | $0 |
| 2016 | $3,211 | $199,419 | $0 | $0 |
| 2015 | $3,244 | $198,033 | $0 | $0 |
| 2014 | $3,288 | $196,462 | $0 | $0 |
DC
Seller's Agent in 2022
Diane Caminiti
Vista Realty
(706) 502-5125
3 Total Sales
NN
Buyer's Agent in 2022
Non NON-MLS MEMBER
NON-MLS OFFICE
Source: Northeast Georgia Board of REALTORS®
MLS Number: 315315
APN: 3069A 005A
Disclaimer: Certain information contained herein is derived from information provided by parties other than Homes.com. All information provided is deemed reliable, but is not guaranteed to be accurate and should be independently verified.
IDX information is provided exclusively for personal, non-commercial use, and may not be used for any purpose other than to identify prospective properties consumers may be interested in purchasing. Information is deemed reliable but not guaranteed.
Ask me questions while you tour the home.