
Laura Stebbins
Keller Williams Premiere Properties
(708) 292-8806
83 Total Sales
1 in Brookdale
$580,000 Price

Estimated Value: $363,668
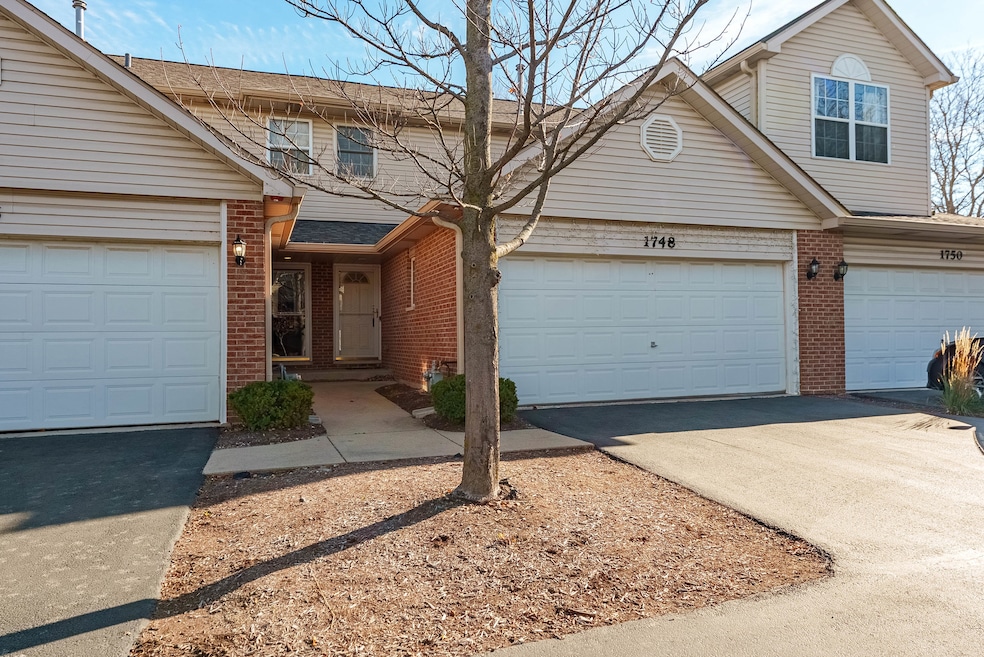
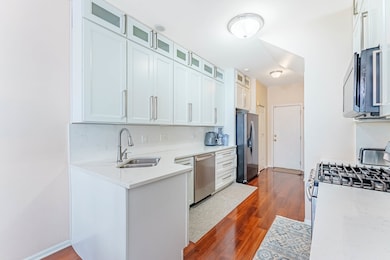
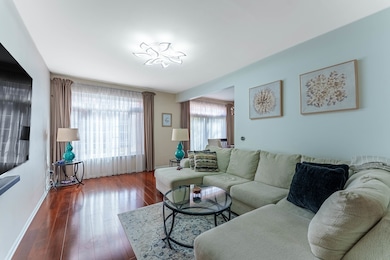
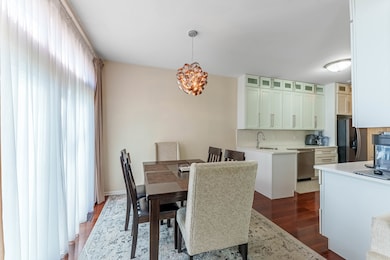
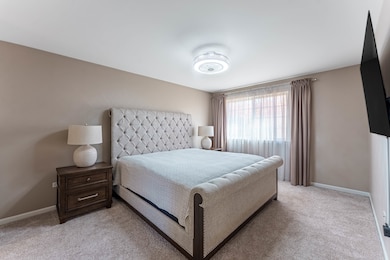
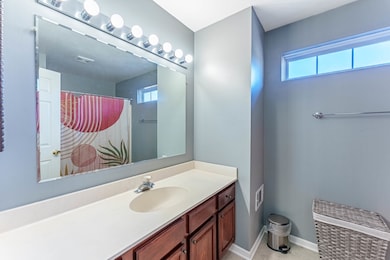
Beautifully updated and move-in ready, this 2BR/2.5BA home with a full finished basement and 2-car garage in Naperville's sought-after May Watts Elementary area checks every box. The main level showcases all-new flooring and a refreshed, on-trend kitchen featuring quartz countertops, subway-tile backsplash, plentiful crisp white cabinetry, and newer stainless appliances. Upstairs, both bedrooms are freshly carpeted, including a spacious primary suite with a private bath and dual sinks. The light-filled basement expands your living space with new carpet, a large recreation room, and a flexible bonus room ideal for a quiet home office, gym, or guest space. Fresh paint carries throughout. Big-ticket updates include a brand-new furnace, 2021 roof, newer windows, updated dining room fixture, and a newer garage-door opener system. Thoughtful smart-home touches-Ring doorbell, Nest thermostat, and automated light switches-elevate daily living. Designer window treatments and tasteful draperies stay. Enjoy easy access to parks, paths, shopping, dining, and everything Naperville offers. Truly turn-key! Attention investors good potential rental with no cap! No short term rentals
Last Agent to Sell the Property
Realty of America License #471009852 Listed on: 11/07/2025
We collect this data history from publicly available records. To have your information removed, we recommend requesting removal directly through your county’s website.
Laura Stebbins
Keller Williams Premiere Properties
(708) 292-8806
83 Total Sales
1 in Brookdale
$580,000 Price
Diane Boese
@properties Christie's International Real Estate
(708) 998-4377
50 Total Sales
1 in Brookdale
$335,000 Price
Jeanine Czerwin
Wirtz Real Estate Group Inc.
(708) 571-2864
84 Total Sales
1 in Brookdale
$430,000 Price
Giedre Mickeviciene
Boutique Home Realty
(224) 442-9504
19 Total Sales
1 in Brookdale
$250,000 Price
Mary Serle
Coldwell Banker Real Estate Group
(331) 226-1456
87 Total Sales
2 in Brookdale
$425K - $443K Price Range
Susan Macino
@properties Christie's International Real Estate
(630) 576-9734
110 Total Sales
1 in Brookdale
$399,900 Price
We collect this data history from publicly available records. To have your information removed, we recommend requesting removal directly through your county’s website.
| Date | Buyer | Sale Price | Title Company |
|---|---|---|---|
| $362,000 | First American Title | ||
| -- | None Listed On Document | ||
| $311,500 | Fidelity National Title | ||
| $220,000 | Attorney S Title Guaranty Fu | ||
| -- | None Available | ||
| $245,000 | Multiple | ||
| $204,000 | Burnet Title Llc | ||
| $178,000 | -- |
We collect this data history from publicly available records. To have your information removed, we recommend requesting removal directly through your county’s website.
| Date | Status | Borrower | Loan Amount |
|---|---|---|---|
| Open | $289,600 | ||
| Closed | $266,400 | ||
| Previous Owner | $85,000 | ||
| Previous Owner | $198,000 | ||
| Previous Owner | $197,350 | ||
| Previous Owner | $245,000 | ||
| Previous Owner | $78,090 | ||
| Previous Owner | $41,192 | ||
| Previous Owner | $163,200 | ||
| Previous Owner | $142,300 |
We collect this data history from publicly available records. To have your information removed, we recommend requesting removal directly through your county’s website.
| Date | Event | Price | List to Sale | Price per Sq Ft | Prior Sale |
|---|---|---|---|---|---|
| 03/21/2026 03/21/26 | Sold | $362,000 | -3.4% | $271 / Sq Ft | |
| 02/04/2026 02/04/26 | Pending | -- | -- | -- | |
| 11/28/2025 11/28/25 | Price Changed | $374,900 | -2.6% | $281 / Sq Ft | |
| 11/07/2025 11/07/25 | For Sale | $385,000 | +23.6% | $289 / Sq Ft | |
| 03/16/2022 03/16/22 | Sold | $311,500 | +13.3% | $234 / Sq Ft | View Prior Sale |
| 02/07/2022 02/07/22 | Pending | -- | -- | -- | |
| 02/03/2022 02/03/22 | For Sale | $275,000 | +25.0% | $206 / Sq Ft | |
| 06/07/2018 06/07/18 | Sold | $220,000 | -4.3% | $165 / Sq Ft | View Prior Sale |
| 04/19/2018 04/19/18 | Pending | -- | -- | -- | |
| 04/10/2018 04/10/18 | For Sale | $229,900 | -- | $172 / Sq Ft |
We collect this data history from publicly available records. To have your information removed, we recommend requesting removal directly through your county’s website.
| Year | Tax Paid | Tax Assessment Tax Assessment Total Assessment is a certain percentage of the fair market value that is determined by local assessors to be the total taxable value of land and additions on the property. | Land | Improvement |
|---|---|---|---|---|
| 2024 | $5,818 | $101,207 | $21,212 | $79,995 |
| 2023 | $5,546 | $90,940 | $19,060 | $71,880 |
| 2022 | $4,994 | $79,070 | $17,150 | $61,920 |
| 2021 | $4,829 | $76,250 | $16,540 | $59,710 |
| 2020 | $4,822 | $76,250 | $16,540 | $59,710 |
| 2019 | $4,622 | $72,520 | $15,730 | $56,790 |
| 2018 | $4,678 | $72,080 | $15,630 | $56,450 |
| 2017 | $4,542 | $69,640 | $15,100 | $54,540 |
| 2016 | $4,450 | $66,830 | $14,490 | $52,340 |
| 2015 | $4,397 | $63,460 | $13,760 | $49,700 |
| 2014 | $4,011 | $56,600 | $12,270 | $44,330 |
| 2013 | $4,004 | $56,990 | $12,350 | $44,640 |
Seller's Agent in 2026
Elizabeth Goodchild
Realty of America
(847) 691-2976
1 in this area
492 Total Sales
G
Seller Co-Listing Agent in 2026
GERMANTAS VALIONIS
Realty of America, LLC
(815) 249-1018
1 in this area
2 Total Sales
D
Buyer's Agent in 2026
Dilip Shinde
Charles Rutenberg Realty
(224) 402-3570
1 in this area
61 Total Sales
C
Seller's Agent in 2022
Christopher Campbell
Redfin Corporation
Buyer's Agent in 2022
Lina Conner
USA Realty Group Inc
(708) 655-2681
1 in this area
16 Total Sales
Seller's Agent in 2018
Susan Daley
RE/MAX
(630) 747-7253
1 in this area
32 Total Sales
Source: Midwest Real Estate Data (MRED)
MLS Number: 12513052
APN: 07-15-211-003
Disclaimer: Certain information contained herein is derived from information provided by parties other than Homes.com. All information provided is deemed reliable, but is not guaranteed to be accurate and should be independently verified.
All data is obtained from various sources and may not have been verified by broker or MLS GRID. Supplied Open House Information is subject to change without notice. All information should be independently reviewed and verified for accuracy. Properties may or may not be listed by the office/agent presenting the information. Some IDX listings have been excluded from this website.
Listings courtesy of Midwest Real Estate Data (MRED) as distributed by MLS GRID.
Based on information submitted to the MLS GRID
Ask me questions while you tour the home.