
Jeff Coleman
Hagel & Assoc. Real Estate
(860) 560-1020
154 Total Sales
2 in East Southington
$365K - $385K Price Range
Estimated Value: $342,000 - $414,000
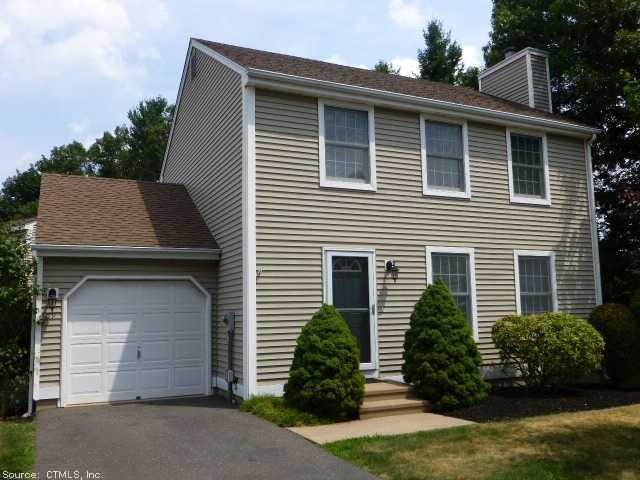
Free standing condo!! Like a 1 fam home w/o lawn care&snow removal! Cul-de-sac. Gas heat&cair. Frpl in lr. Fresh paint&carpets cleaned. Hw 1st floor. 1 Car gar. Full bsmt. Close to downtonw,stores,restaurants,concerts. Low condo fees!No age restriction. New upscaled hot water heater.
Last Agent to Sell the Property
Century 21 AllPoints Realty License #RES.0091144 Listed on: 08/04/2014
Last Buyer's Agent
Gerry Winters
ERA Hart Sargis-Breen License #RES.0779230
We collect this data history from publicly available records. To have your information removed, we recommend requesting removal directly through your county’s website.
Jeff Coleman
Hagel & Assoc. Real Estate
(860) 560-1020
154 Total Sales
2 in East Southington
$365K - $385K Price Range
Doreen Corriveau
KW Legacy Partners
(959) 230-0926
192 Total Sales
2 in East Southington
$275K - $365K Price Range
Gary Guyette
Berkshire Hathaway NE Prop.
(860) 773-4163
148 Total Sales
1 in East Southington
$310,000 Price
Mary Ann Parker
Berkshire Hathaway NE Prop.
(860) 791-4504
136 Total Sales
1 in East Southington
$570,000 Price
Simonne Corriveau
KW Legacy Partners
(860) 855-3309
130 Total Sales
10 in East Southington
$279K - $700K Price Range
Dawn D'Auria
Coldwell Banker Realty
(475) 267-1487
67 Total Sales
1 in East Southington
$315,000 Price
We collect this data history from publicly available records. To have your information removed, we recommend requesting removal directly through your county’s website.
| Date | Buyer | Sale Price | Title Company |
|---|---|---|---|
| $129,900 | -- |
We collect this data history from publicly available records. To have your information removed, we recommend requesting removal directly through your county’s website.
| Date | Status | Borrower | Loan Amount |
|---|---|---|---|
| Closed | $76,000 |
We collect this data history from publicly available records. To have your information removed, we recommend requesting removal directly through your county’s website.
| Date | Event | Price | List to Sale | Price per Sq Ft |
|---|---|---|---|---|
| 10/30/2014 10/30/14 | Sold | $222,450 | -5.3% | $165 / Sq Ft |
| 09/14/2014 09/14/14 | Pending | -- | -- | -- |
| 08/04/2014 08/04/14 | For Sale | $234,900 | -- | $174 / Sq Ft |
We collect this data history from publicly available records. To have your information removed, we recommend requesting removal directly through your county’s website.
| Year | Tax Paid | Tax Assessment Tax Assessment Total Assessment is a certain percentage of the fair market value that is determined by local assessors to be the total taxable value of land and additions on the property. | Land | Improvement |
|---|---|---|---|---|
| 2025 | $5,720 | $172,250 | $0 | $172,250 |
| 2024 | $5,416 | $172,250 | $0 | $172,250 |
| 2023 | $5,230 | $172,250 | $0 | $172,250 |
| 2022 | $5,018 | $172,250 | $0 | $172,250 |
| 2021 | $5,000 | $172,250 | $0 | $172,250 |
| 2020 | $4,460 | $145,610 | $0 | $145,610 |
| 2019 | $4,461 | $145,610 | $0 | $145,610 |
| 2018 | $4,438 | $145,610 | $0 | $145,610 |
| 2017 | $4,438 | $145,610 | $0 | $145,610 |
| 2016 | $4,316 | $145,610 | $0 | $145,610 |
| 2015 | $4,071 | $139,690 | $0 | $139,690 |
| 2014 | $3,962 | $139,690 | $0 | $139,690 |
Seller's Agent in 2014
Paula Burton
Century 21 AllPoints Realty
(860) 620-7715
22 in this area
62 Total Sales
G
Buyer's Agent in 2014
Gerry Winters
ERA Hart Sargis-Breen
Source: SmartMLS
MLS Number: G691802
APN: SOUT-000100-000000-000180-000069
Disclaimer: Certain information contained herein is derived from information provided by parties other than Homes.com. All information provided is deemed reliable, but is not guaranteed to be accurate and should be independently verified.
IDX information is provided exclusively for personal, non-commercial use, and may not be used for any purpose other than to identify prospective properties consumers may be interested in purchasing. Information is deemed reliable but not guaranteed.
Ask me questions while you tour the home.