
Susann Rhoades
Responds Quickly
RE/MAX Suburban
(224) 328-3593
66 Total Sales
1 in Glen Ellyn
$1,155,000 Price


Estimated Value: $1,555,052
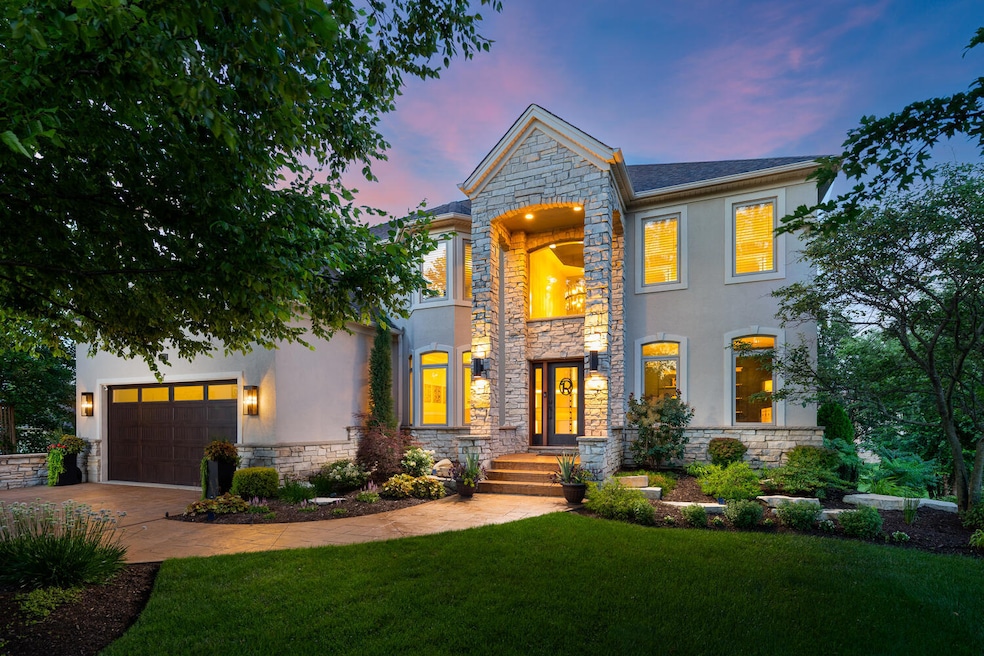
EXQUISITE CUSTOM-BUILT HOME IN BEAUTIFUL ORCHARD GLEN! Nestled on a serene cul-de-sac, this breathtaking 5-bedroom, 4.5-bathroom residence offers 5,684 sq. ft. of luxurious living space on a meticulously landscaped half-acre lot-complete with a full finished walkout basement. A striking stone and Dryvit exterior, complemented by a stamped concrete driveway, sets the tone for timeless elegance. Featuring an expansive open-concept layout, the entire first floor was remodeled in 2021, with modern luxury finishes, the towering 2-story family room boasts soaring floor-to-ceiling windows, a dramatic 20-foot stone fireplace, and a built-in custom brick-wall coffee bar-sure to make any barista jealous. The gourmet kitchen is a chef's dream, showcasing a large island, quartzite & quartz countertops, and top-of-the-line stainless steel appliances, including Thermador, Miele, Perlick, and more. Hinkley lighting, Elegant Touch finishes and fixtures, perfectly refinished hardwood floors, extensive custom millwork, bullnose corner design throughout and a stunning formal dining room elevate every detail. Two generously sized first-floor offices offer the perfect blend of function and style-One of which can be easily convertible into a main-level/(6th) bedroom. Upstairs, the luxurious Master Suite features tray ceilings, slat accent wall, a double sided stone fireplace and amazing views, a spa-like ensuite you can unwind, another fireplace and has a massive walk-in closet. Three more 2nd floor bedrooms, and two more recently totally remodeled bathrooms. The fully finished walkout basement is a true showstopper, with a sprawling 54' x 20' game/family room, a spectacular custom bar, 9ft ceilings, a fifth bedroom, another full bathroom, abundant storage, and radiant heated floors in both the basement and garage. Step outside to your private outdoor oasis: A house wide, wraparound low-maintenance deck with a custom-built pergola and sleek cable railing system. Colored stamped concrete patio with a built-in outdoor fireplace makes this the last of four fireplaces in the home. It's the perfect space for outdoor entertaining or relaxing-overlooking lush, professionally designed landscaping. Just a few recent upgrades include: * New roof (2021) * New AC (2025) * First floor remodel (2021) * Powder room remodel (2025) * New deck pergola (2025) * Low-maintenance decking (2023) * Cable deck railing system (2025) * Complete Basement remodel (2018) * Thermador 48" oven/range (2016) * New Washer (2020) & New Dryer (2021) * Dishwasher (2015) *Front Entry Door (2023) * New Garage door (2021) * Landscaping updates (2017 & 2021) * Second and third bathrooms remodeled (2021 & 2025)* Master bed & bath updates (2024) All this in the perfect Glen Ellyn location: Orchard Glen is one of Glen Ellyn's most coveted neighborhoods-just minutes to top-rated Glen Ellyn schools, parks, quaint downtown shops, fine dining, and entertainment, the Morton Arboretum, College of DuPage, Village Links Golf Course , Lake Ellyn, Illinois Prairie Path, and so much more... With easy access to Metra, I-355, I-88, and 20 minutes O'Hare Airport, commuting is a breeze. Don't let your client's miss this exceptional home-schedule your showings today!!
Last Agent to Sell the Property
Keller Williams Premiere Properties License #475133162 Listed on: 08/04/2025
We collect this data history from publicly available records. To have your information removed, we recommend requesting removal directly through your county’s website.
Susann Rhoades
RE/MAX Suburban
(224) 328-3593
66 Total Sales
1 in Glen Ellyn
$1,155,000 Price
Andrew Gagliardo
Compass
(708) 905-8112
98 Total Sales
1 in Glen Ellyn
$676,000 Price
Sharon Lynch
@properties Christie's International Real Estate
(224) 258-0623
69 Total Sales
1 in Glen Ellyn
$322,000 Price
Kinga Korpacz
Exit Realty Redefined
(773) 492-8059
240 Total Sales
1 in Glen Ellyn
$477,000 Price
Julie Roback
Baird & Warner
(224) 279-6533
276 Total Sales
32 in Glen Ellyn
$105K - $1.6M Price Range
Airel Hermosillo
Smart Home Realty
(630) 761-5132
273 Total Sales
1 in Glen Ellyn
$165,000 Price
We collect this data history from publicly available records. To have your information removed, we recommend requesting removal directly through your county’s website.
| Date | Buyer | Sale Price | Title Company |
|---|---|---|---|
| $1,460,000 | Chicago Title | ||
| Rivera Family Revocable Trust | -- | None Listed On Document | |
| Rivera Roderic A | -- | First American Title | |
| Rivera Roderic A | $180,000 | -- |
We collect this data history from publicly available records. To have your information removed, we recommend requesting removal directly through your county’s website.
| Date | Status | Borrower | Loan Amount |
|---|---|---|---|
| Open | $660,000 | ||
| Previous Owner | Rivera Family Revocable Trust | $250,000 | |
| Previous Owner | Rivera Roderic A | $471,000 | |
| Previous Owner | Rivera Roderic A | $175,000 | |
| Previous Owner | Rivera Roderic A | $475,000 | |
| Previous Owner | Rivera Roderic A | $125,000 | |
| Previous Owner | Rivera Roderic A | $475,000 | |
| Previous Owner | Rivera Roderic A | $525,000 |
We collect this data history from publicly available records. To have your information removed, we recommend requesting removal directly through your county’s website.
| Date | Event | Price | List to Sale | Price per Sq Ft |
|---|---|---|---|---|
| 09/10/2025 09/10/25 | Sold | $1,460,000 | +8.1% | $376 / Sq Ft |
| 08/10/2025 08/10/25 | Pending | -- | -- | -- |
| 08/06/2025 08/06/25 | For Sale | $1,350,000 | -- | $348 / Sq Ft |
We collect this data history from publicly available records. To have your information removed, we recommend requesting removal directly through your county’s website.
| Year | Tax Paid | Tax Assessment Tax Assessment Total Assessment is a certain percentage of the fair market value that is determined by local assessors to be the total taxable value of land and additions on the property. | Land | Improvement |
|---|---|---|---|---|
| 2024 | $21,618 | $297,706 | $33,787 | $263,919 |
| 2023 | $20,619 | $274,030 | $31,100 | $242,930 |
| 2022 | $19,452 | $258,980 | $29,390 | $229,590 |
| 2021 | $19,010 | $252,830 | $28,690 | $224,140 |
| 2020 | $19,071 | $250,470 | $28,420 | $222,050 |
| 2019 | $18,608 | $243,860 | $27,670 | $216,190 |
| 2018 | $16,989 | $221,380 | $43,450 | $177,930 |
| 2017 | $15,755 | $213,220 | $41,850 | $171,370 |
| 2016 | $15,529 | $204,710 | $40,180 | $164,530 |
| 2015 | $15,432 | $195,290 | $38,330 | $156,960 |
| 2014 | $16,385 | $202,905 | $37,390 | $165,515 |
| 2013 | $16,391 | $212,150 | $37,500 | $174,650 |
Seller's Agent in 2025
Rod Rivera
Keller Williams Premiere Properties
(630) 207-1200
74 Total Sales
KR
Seller Co-Listing Agent in 2025
Kimberly Rivera
Keller Williams Premiere Properties
(630) 545-9860
136 Total Sales
Buyer's Agent in 2025
Rizwan Gilani
ALLURE Real Estate
(773) 456-6168
261 Total Sales
Source: Midwest Real Estate Data (MRED)
MLS Number: 12432265
APN: 05-24-304-043
Disclaimer: Certain information contained herein is derived from information provided by parties other than Homes.com. All information provided is deemed reliable, but is not guaranteed to be accurate and should be independently verified.
All data is obtained from various sources and may not have been verified by broker or MLS GRID. Supplied Open House Information is subject to change without notice. All information should be independently reviewed and verified for accuracy. Properties may or may not be listed by the office/agent presenting the information. Some IDX listings have been excluded from this website.
Listings courtesy of Midwest Real Estate Data (MRED) as distributed by MLS GRID.
Based on information submitted to the MLS GRID
Ask me questions while you tour the home.