
Suma Prasad
Property Economics Inc.
(630) 454-1233
103 Total Sales
8 in Fox Valley
$230K - $476K Price Range
Estimated Value: $241,000 - $282,000
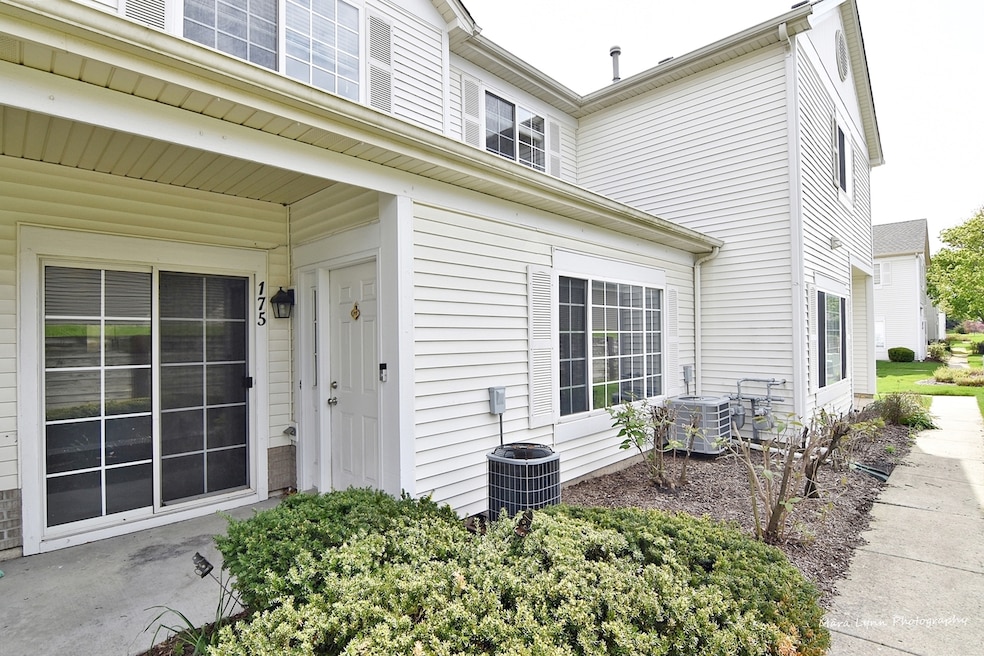
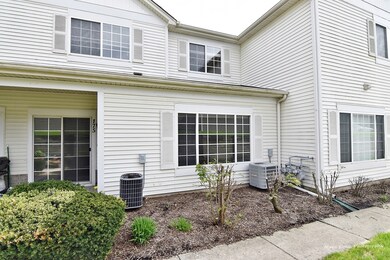
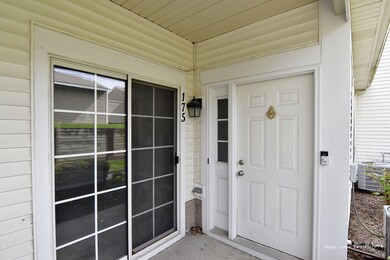
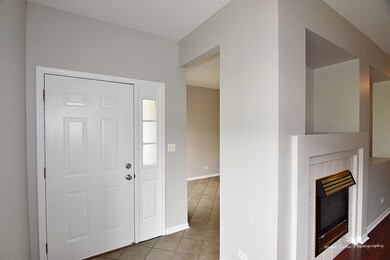
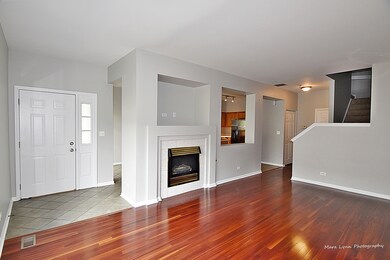
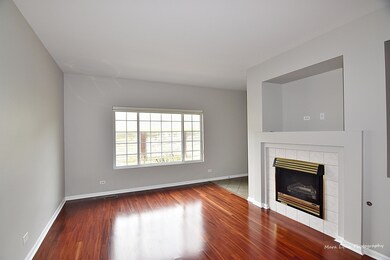
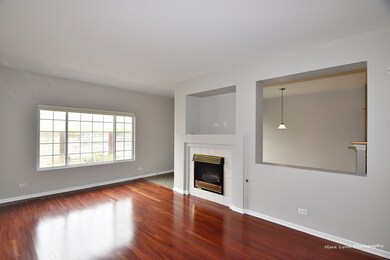
Available July 1. Fantastic 2 Bedroom W/ Private Entrance In District 204! 1st Floor 9 Ft Ceilings. Comfy Living Room With Fireplace And Wood Floors. Tiled Kitchen With Stainless Appliances And Separate Eating Area. Washer/Dryer In Unit. Vaulted Master With Walk In Closet And Bath. 1 Car Garage. Perfect Location Close To Grocery, Shopping, Train, Parks. Water is Included! Get Here Quick!
Last Agent to Rent the Property
RE/MAX Professionals Select License #475155506 Listed on: 05/29/2025
Last Renter's Agent
RE/MAX Professionals Select License #475155506 Listed on: 05/29/2025
We collect this data history from publicly available records. To have your information removed, we recommend requesting removal directly through your county’s website.
Suma Prasad
Property Economics Inc.
(630) 454-1233
103 Total Sales
8 in Fox Valley
$230K - $476K Price Range
Sreenivas Poondru
Brilliant Real Estate
(279) 777-9708
147 Total Sales
1 in Fox Valley
$351,500 Price
Veronica Rosales
Keller Williams Infinity
(630) 934-2056
48 Total Sales
1 in Fox Valley
$220,000 Price
Annamarie Moise
Platinum Partners Realtors
(224) 332-3730
102 Total Sales
1 in Fox Valley
$480,000 Price
Debbie Stukel-Podzimek
HomeSmart Realty Group
(630) 593-3233
68 Total Sales
1 in Fox Valley
$300,500 Price
Nadiia Glavin
Keller Williams ONEChicago
(888) 619-2845
91 Total Sales
1 in Fox Valley
$455,000 Price
We collect this data history from publicly available records. To have your information removed, we recommend requesting removal directly through your county’s website.
| Date | Buyer | Sale Price | Title Company |
|---|---|---|---|
| $155,000 | Attorney | ||
| $96,000 | Atg | ||
| -- | None Available | ||
| $157,000 | Chicago Title Insurance Co | ||
| $146,500 | Premier Title | ||
| $136,000 | -- | ||
| $115,500 | -- |
We collect this data history from publicly available records. To have your information removed, we recommend requesting removal directly through your county’s website.
| Date | Status | Borrower | Loan Amount |
|---|---|---|---|
| Open | $114,500 | ||
| Closed | $116,250 | ||
| Previous Owner | $76,800 | ||
| Previous Owner | $157,000 | ||
| Previous Owner | $146,100 | ||
| Previous Owner | $112,000 | ||
| Previous Owner | $21,000 | ||
| Previous Owner | $131,900 | ||
| Previous Owner | $15,125 |
We collect this data history from publicly available records. To have your information removed, we recommend requesting removal directly through your county’s website.
| Date | Event | Price | List to Sale | Price per Sq Ft | Prior Sale |
|---|---|---|---|---|---|
| 07/01/2025 07/01/25 | Rented | $2,095 | 0.0% | -- | |
| 06/04/2025 06/04/25 | Under Contract | -- | -- | -- | |
| 05/29/2025 05/29/25 | For Rent | $2,095 | +31.3% | -- | |
| 02/28/2021 02/28/21 | Rented | $1,595 | 0.0% | -- | |
| 01/21/2021 01/21/21 | Under Contract | -- | -- | -- | |
| 01/05/2021 01/05/21 | For Rent | $1,595 | +2.9% | -- | |
| 08/01/2019 08/01/19 | Rented | $1,550 | -99.0% | -- | |
| 07/20/2019 07/20/19 | Under Contract | -- | -- | -- | |
| 06/27/2019 06/27/19 | Sold | $155,000 | 0.0% | $115 / Sq Ft | View Prior Sale |
| 06/27/2019 06/27/19 | For Rent | $1,595 | 0.0% | -- | |
| 05/14/2019 05/14/19 | Pending | -- | -- | -- | |
| 05/11/2019 05/11/19 | For Sale | $159,900 | -- | $119 / Sq Ft |
We collect this data history from publicly available records. To have your information removed, we recommend requesting removal directly through your county’s website.
| Year | Tax Paid | Tax Assessment Tax Assessment Total Assessment is a certain percentage of the fair market value that is determined by local assessors to be the total taxable value of land and additions on the property. | Land | Improvement |
|---|---|---|---|---|
| 2024 | $5,067 | $66,641 | $15,581 | $51,060 |
| 2023 | $4,866 | $59,880 | $14,000 | $45,880 |
| 2022 | $4,686 | $55,880 | $13,070 | $42,810 |
| 2021 | $4,062 | $53,880 | $12,600 | $41,280 |
| 2020 | $4,111 | $53,880 | $12,600 | $41,280 |
| 2019 | $3,952 | $51,240 | $11,980 | $39,260 |
| 2018 | $3,324 | $43,630 | $9,780 | $33,850 |
| 2017 | $3,025 | $39,570 | $8,870 | $30,700 |
| 2016 | $2,956 | $37,970 | $8,510 | $29,460 |
| 2015 | $2,907 | $36,050 | $8,080 | $27,970 |
| 2014 | $2,752 | $33,620 | $7,530 | $26,090 |
| 2013 | $2,726 | $33,850 | $7,580 | $26,270 |
Landlord's Agent in 2025
Dean Bisconti
RE/MAX
(630) 205-5701
3 in this area
95 Total Sales
Buyer's Agent in 2019
Keith Dickerson
Y Realty
(331) 210-0390
95 Total Sales
Source: Midwest Real Estate Data (MRED)
MLS Number: 12379072
APN: 07-20-314-051
Disclaimer: Certain information contained herein is derived from information provided by parties other than Homes.com. All information provided is deemed reliable, but is not guaranteed to be accurate and should be independently verified.
All data is obtained from various sources and may not have been verified by broker or MLS GRID. Supplied Open House Information is subject to change without notice. All information should be independently reviewed and verified for accuracy. Properties may or may not be listed by the office/agent presenting the information. Some IDX listings have been excluded from this website.
Listings courtesy of Midwest Real Estate Data (MRED) as distributed by MLS GRID.
Based on information submitted to the MLS GRID
Ask me questions while you tour the home.