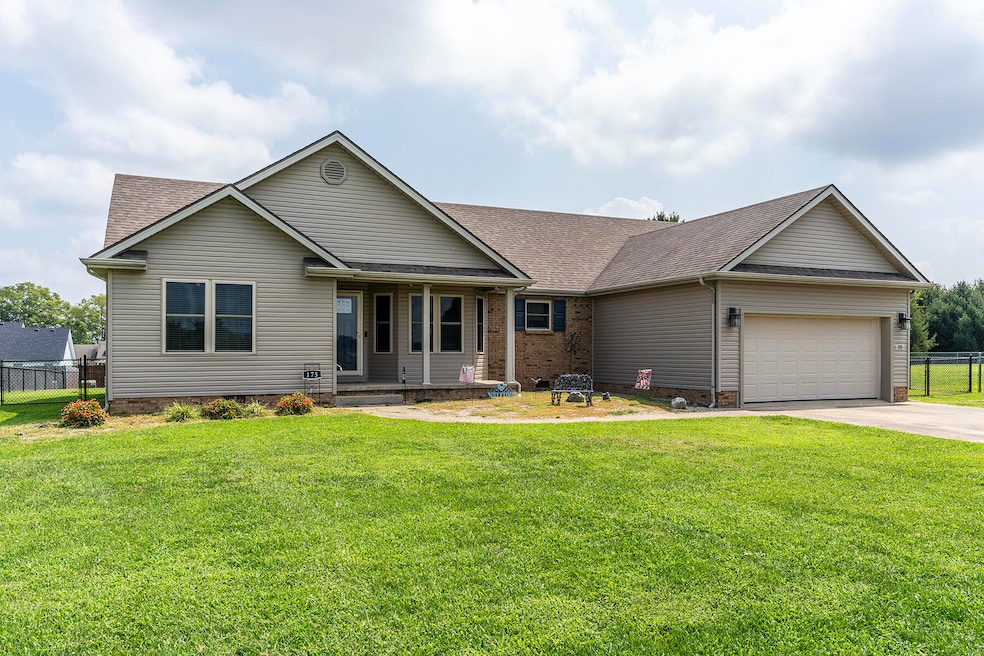
NOT LISTED FOR SALE

175 Bristol Ln Mount Sterling, KY 40353

Estimated Value: $276,000 - $322,000

3 Beds
2 Baths
1,653 Sq Ft
$182/Sq Ft Est. Value

Sale Details

Date Sold: September 5, 2024

Last sale price $274,000 $166 Per Sq Ft

Est. 10% increase in value since last sale

Current estimated payment $1,878 / mo

3 Days on Market

Highlights

  • View of Trees or Woods
  • Ranch Style House
  • 2 Car Attached Garage
  • Deck
  • Wood Flooring
  • Eat-In Kitchen

About This Home

As of September 2024

Welcome to this beautifully updated 3-bed, 2-bath ranch home in the desirable Stoner Place subdivision of Mt. Sterling, KY! This charming residence has been extremely well maintained. It features a high level of finish with custom split floor plan offering both comfort, privacy, combined with functionality with modern convenience. Enjoy the benefits of newer windows, new roof with 30-year dimensional shingle, and new mechanicals all electric for heat & air. The inviting living room boasts a cozy gas fireplace, perfect for chilly evenings and cold winter nights. The updated kitchen shines with a stylish new backsplash, sleek high end stainless steel appliances including highly desired gas range. Additional attributes for this home include new laminate hardwood flooring plus newer traditional hardwood flooring throughout, complemented by fresh paint and updated exterior lights plus all new vinyl on exterior. The fenced backyard is perfect for relaxation and cookouts with family and friends. Additional highlights include a new front door, newer garage door, a separate utility room, and a smart thermostat for modern living. This home is turn key! Call today to schedule a private tour.

Last Agent to Sell the Property

Shane Underwood

Keller Williams Commonwealth License #215563 Listed on: 08/08/2024

Keller Williams Commonwealth

Co-Listed By

Terra Long

Keller Williams Commonwealth License #216445

Last Buyer's Agent

Kamilia Lawson

Lawson Real Estate, Inc License #202101

Home Details

Home Type

  • Single Family

Year Built

  • Built in 2004

Lot Details

  • 20,038 Sq Ft Lot
  • Chain Link Fence

Parking

  • 2 Car Attached Garage
  • Front Facing Garage
  • Garage Door Opener
  • Driveway
  • Off-Street Parking

Property Views

  • Woods
  • Neighborhood

Home Design

  • Ranch Style House
  • Brick Veneer
  • Block Foundation
  • Dimensional Roof
  • Vinyl Siding

Interior Spaces

  • 1,653 Sq Ft Home
  • Ceiling Fan
  • Ventless Fireplace
  • Gas Log Fireplace
  • Propane Fireplace
  • Insulated Windows
  • Insulated Doors
  • Entrance Foyer
  • Living Room with Fireplace
  • Utility Room
  • Crawl Space
  • Security System Leased

Kitchen

  • Eat-In Kitchen
  • Breakfast Bar
  • Gas Range
  • Microwave
  • Dishwasher

Flooring

  • Wood
  • Laminate

Bedrooms and Bathrooms

  • 3 Bedrooms
  • Walk-In Closet
  • In-Law or Guest Suite
  • 2 Full Bathrooms

Laundry

  • Laundry on main level
  • Washer and Electric Dryer Hookup

Attic

  • Storage In Attic
  • Attic Access Panel

Outdoor Features

  • Deck
  • Patio

Schools

  • Mt Sterling Elementary School
  • Mcnabb Middle School
  • Montgomery Co High School

Utilities

  • Cooling Available
  • Air Source Heat Pump
  • Propane
  • Electric Water Heater
  • Septic Tank

Community Details

  • Stoner Place Subdivision

Listing and Financial Details

  • Assessor Parcel Number 031-70-04-022.00

Home Details

Home Type

Single Family

Year Built

Built in 2004

Lot Details

0.46 Acres

Parking

2

Listing Details

  • Property Type: Residential
  • Property Sub-Type: Single Family Residence
  • Architectural Style: Ranch
  • Structure Type: House
  • Year Built: 2004
  • Above Grade Finished Sq Ft: 1653.0
  • Levels: One
  • New Construction: No
  • Structure Type:House: Yes
  • View:Neighborhood: Yes
  • Roof:Dimensional Style: Yes
  • Flooring:Hardwood: Yes
  • Water Source:Public: Yes
  • Appliances Microwave: Yes
  • Laundry Features:Washer Hookup: Yes
  • Laundry Features:Electric Dryer Hookup: Yes
  • Laundry Features:Main Level: Yes
  • Architectural Style:Ranch: Yes
  • Foundation Details:Block3: Yes
  • Flooring:Laminate: Yes
  • Fencing:Chain Link: Yes
  • Appliances Refrigerators: Yes
  • Special Features: None
  • Property Sub Type: Detached

Interior Features

  • Appliances: Dishwasher, Gas Range, Microwave, Refrigerator
  • Interior Amenities: Breakfast Bar, Ceiling Fan(s), Eat-in Kitchen, Entrance Foyer, In-Law Floorplan, Primary Downstairs, Walk-In Closet(s)
  • Flooring: Hardwood, Laminate
  • Full Bathrooms: 2
  • Total Bathrooms: 2
  • Basement: Crawl Space
  • Basement: No
  • Total Bedrooms: 3
  • Fireplace Features: Gas Log, Living Room, Propane, Ventless
  • Fireplace: Yes
  • LivingArea: 1653.0
  • Lot Size Area: 0.46
  • Window Features: Insulated Windows
  • Fireplace Features:Gas Log: Yes
  • Appliances Dishwasher: Yes
  • Interior Features:Entrance Foyer: Yes
  • Interior Features:Walk-In Closet(s): Yes
  • Interior Features:Breakfast Bar: Yes
  • Basement:Crawl Space: Yes
  • Interior Features:In-Law Floorplan: Yes
  • Appliances:Gas Range: Yes

Exterior Features

  • Roof: Dimensional Style
  • Construction Materials: Vinyl Siding, Brick Veneer
  • Fencing: Chain Link
  • Foundation Details: Block
  • List Price: 276500.0
  • Patio And Porch Features: Deck, Patio
  • Pool Private: No
  • View: Neighborhood, Suburban, Trees/Woods
  • View YN: Yes
  • Waterfront: No
  • Construction Materials:Brick Veneer: Yes
  • Window Features:Insulated Windows: Yes
  • Construction Materials:Vinyl Siding: Yes

Garage/Parking

  • Attached Garage: No
  • Carport: No
  • Garage Spaces: 2.0
  • Garage: Yes
  • Parking Features: Attached Garage, Driveway, Garage Door Opener, Garage Faces Front, Off Street
  • Parking Features:Driveway: Yes

Utilities

  • Sewer: Septic Tank
  • Heating: Electric, Heat Pump
  • Cooling: Electric, Heat Pump
  • Cooling: Yes
  • Heating: Yes
  • Laundry Features: Electric Dryer Hookup, Main Level, Washer Hookup
  • Security Features: Security System Leased
  • Utilities: Electricity Available, Propane Available
  • Water Source: Public
  • Heating:Heat Pump2: Yes
  • Sewer Septic Tank: Yes

Schools

  • Elementary School: Mt Sterling
  • High School: Montgomery Co
  • Middle or Junior School: McNabb

Lot Info

  • Lot Size Acres: 0.46
  • Lot Size Sq Ft: 20038.0
  • Parcel Number: 031-70-04-022.00

Ownership History

Date Name Owned For Owner Type

Purchase Details

Listed on
Aug 8, 2024
Closed on
Sep 5, 2024
Sold by
Williamson Dianna J
Bought by
Kern Kenneth J Living
Seller's Agent
Shane Underwood
Keller Williams Commonwealth
Buyer's Agent
Kamilia Lawson
Lawson Real Estate, Inc
List Price
$276,500
Sold Price
$274,000
Premium/Discount to List
-$2,500
-0.9%
Views
7
Current Estimated Value
$301,364

Home Financials for this Owner

Home Financials are based on the most recent Mortgage that was taken out on this home.
Estimated Appreciation
$27,364
Avg. Annual Appreciation
5.69%

Purchase Details

Listed on
Jun 12, 2018
Closed on
Jul 30, 2018
Sold by
Woodford Donaldson
Bought by
Williamson Dianna Joy
Seller's Agent
Brenda Murphy
Murphy Realty Group
Buyer's Agent
Christine McDonald
Milestone Realty Consultants
List Price
$152,000
Sold Price
$152,000

Home Financials for this Owner

Home Financials are based on the most recent Mortgage that was taken out on this home.
Avg. Annual Appreciation
10.12%

Purchase Details

Closed on
Sep 1, 2004
Bought by
Donaldson Woodford and Donaldson Edna
Source: Public Records

Range of Values:

--
Value Increase
--
Percent Increase
--
Adjusted for Inflation
Collateral Analytics

Collateral Analytics Collateral Analytics AVMs (Automated Valuation Model) employ a number of statistical approaches combined with neighborhood-specific comparable selection guarantees the most up-to-date and precise valuations.

Not Available

Collateral Analytics does not have data for the current month. Please view the chart for historical values.

ICE

ICE Mortgage Technology ICE Mortgage Technology’s AVM (Automated Valuation Model) is a state-of-the-art online residential property valuation tool that provides a quick and accurate estimate of the value of almost any home in the U.S.

Not Available

ICE Mortgage Technology does not have data for the current month. Please view the chart for historical values.

First American

First American First American Data & Analytics’ next-generation AVM combines unrivaled data assets with a blended ensemble of valuation models to produce highly accurate, reliable valuations you can trust.

Not Available

First American does not have data for the current month. Please view the chart for historical values.

Quantarium

Quantarium Quantarium’s valuation service, repeatedly proven the industry’s most accurate and comprehensive, is supercharged with a self-learning and auto-tuning AI engine that continually becomes smarter and more accurate as it processes daily inputs from the industry’s leading RE data lake.

Not Available

Quantarium does not have data for the current month. Please view the chart for historical values.

Average Value
Not Available
List Price
Sold Price
Create a Home Valuation Report for This Property
The Home Valuation Report is an in-depth analysis detailing your home's value as well as a comparison with similar homes in the area

Home Values in the Area

Source: Public Records

Average Home Value in this Area


Source: Public Records

Purchase History

We collect this data history from publicly available records. To have your information removed, we recommend requesting removal directly through your county’s website.

Date Buyer Sale Price Title Company
Kern Kenneth J Living $274,000 Attorney Only
Williamson Dianna Joy $152,000 --
Donaldson Woodford $134,500 --
Source: Public Records

Property History

Date Event Price List to Sale Price per Sq Ft Prior Sale
09/05/2024 09/05/24 Sold $274,000 -0.9% $166 / Sq Ft
08/11/2024 08/11/24 Pending -- -- --
08/08/2024 08/08/24 For Sale $276,500 +81.9% $167 / Sq Ft
07/30/2018 07/30/18 Sold $152,000 0.0% -- View Prior Sale
07/05/2018 07/05/18 Pending -- -- --
06/11/2018 06/11/18 For Sale $152,000 -- --
Source: ImagineMLS (Bluegrass REALTORS®)

Tax History

Year Tax Paid Tax Assessment Tax Assessment Total Assessment is a certain percentage of the fair market value that is determined by local assessors to be the total taxable value of land and additions on the property. Land Improvement
2025 $2,981 $274,000 $0 $0
2024 $1,771 $162,000 $0 $0
2023 $1,636 $152,000 $0 $0
2022 $1,634 $152,000 $0 $0
2021 $1,645 $152,000 $0 $0
2020 $1,651 $152,000 $0 $0
2019 $1,661 $152,000 $0 $0
2018 -- $134,500 $20,000 $114,500
2017 -- $134,500 $20,000 $114,500
2016 -- $134,500 $20,000 $114,500
2015 -- $134,500 $20,000 $114,500
2014 -- $134,500 $20,000 $114,500
2012 -- $134,500 $20,000 $114,500
Source: Public Records

Agents Affiliated with this Home

  • Section Image
  • Section Image
  • Section Image
  • Section Image
See All Agents

Map

Source: ImagineMLS (Bluegrass REALTORS®)

MLS Number: 24016520

ImagineMLS (Bluegrass REALTORS®)

APN: 031-70-04-022.00

Your Personal Tour Guide

Ask me questions while you tour the home.