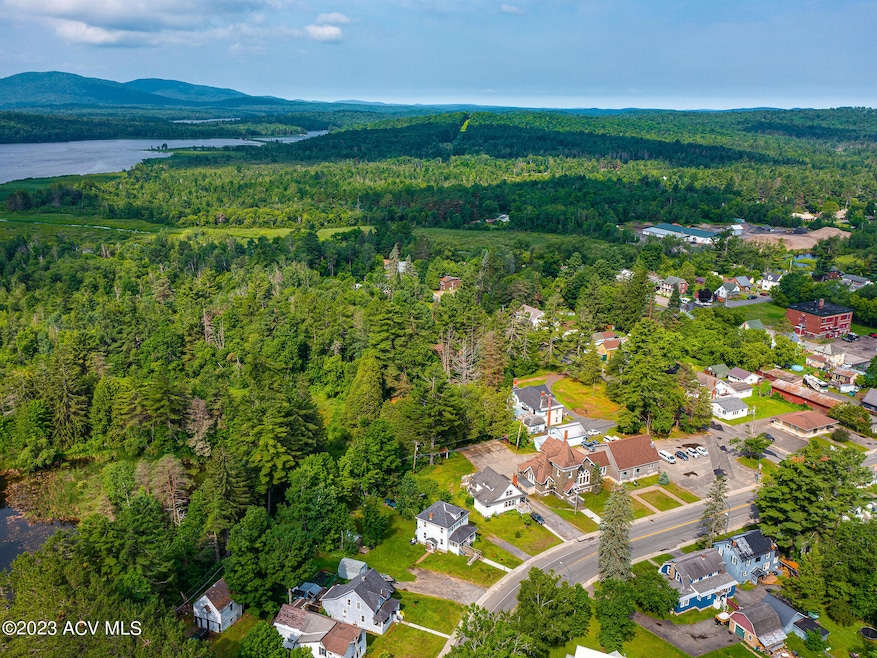
NOT LISTED FOR SALE

Estimated Value: $199,534

4 Beds
1.5 Baths
1,512 Sq Ft
$132/Sq Ft Est. Value

Sale Details

Date Sold: October 26, 2023

Last sale price $191,000 $126 Per Sq Ft

Est. 4% increase in value since last sale

Current estimated payment $1,259 / mo

Highlights

  • Downtown View
  • Old Style Architecture
  • Enclosed Patio or Porch
  • Wood Flooring
  • Private Yard
  • Living Room

About This Home

As of October 2023

Well maintained 4-bedroom home in the village of Tupper Lake. Home has a large private backyard, hardwood floors and beautiful original woodworking.

Last Agent to Sell the Property

Joseph Salamy

Merrill L. Thomas - Gillis Team License #10401369533 Listed on: 07/18/2023

Last Buyer's Agent

Joseph Salamy

Merrill L. Thomas - Gillis Team License #10401369533 Listed on: 07/18/2023

Create a Home Valuation Report for This Property
The Home Valuation Report is an in-depth analysis detailing your home's value as well as a comparison with similar homes in the area

Home Details

Home Type

  • Single Family

Est. Annual Taxes

  • $2,622

Year Built

  • Built in 1930

Lot Details

  • 16,553 Sq Ft Lot
  • Property fronts a state road
  • Level Lot
  • Private Yard
  • Back Yard

Parking

  • Driveway

Home Design

  • Old Style Architecture
  • Stone Foundation
  • Block Exterior
  • Vinyl Siding
  • Asphalt

Interior Spaces

  • 1,512 Sq Ft Home
  • 2-Story Property
  • Vinyl Clad Windows
  • Living Room
  • Dining Room
  • Downtown Views
  • Fire and Smoke Detector
  • Washer and Dryer

Kitchen

  • Electric Oven
  • Dishwasher

Flooring

  • Wood
  • Carpet
  • Laminate

Bedrooms and Bathrooms

  • 4 Bedrooms

Unfinished Basement

  • Block Basement Construction
  • Laundry in Basement

Outdoor Features

  • Enclosed Patio or Porch

Utilities

  • No Cooling
  • Heating System Uses Oil
  • Hot Water Heating System
  • 200+ Amp Service
  • Water Heater

Listing and Financial Details

  • Assessor Parcel Number 490.25-1-1

Home Details

Home Type

Single Family

Est. Annual Taxes

$2,622

Year Built

Built in 1930

Lot Details

0.38 Acres

Listing Details

  • Property Sub Type: Single Family Residence
  • Prop. Type: Residential
  • Lot Size Acres: 0.38
  • Road Frontage Type: State Road
  • Road Surface Type: Paved
  • Subdivision Name: None
  • Directions: From 80 Park Street head southwest on NY-30 / Park St toward Wawbeek Ave, Turn Right onto Wawbeek Ave, Turn right onto Lake Street, Keep straight onto Rt 3 for 1 mile house is on the left.
  • Above Grade Finished Sq Ft: 1512.0
  • Architectural Style: Old Style
  • Unit Levels: Two
  • Structure Type: House
  • Year Built: 1930
  • Financial Details School Taxes: 613.0
  • Financial Details Village Taxes: 1351.95
  • Appliances Refrigerators: Yes
  • Room Types:Living Room2: Yes
  • Room Types:Dining Room2: Yes
  • Special Features: None

Interior Features

  • Appliances: Dishwasher, Electric Oven, Refrigerator, Washer/Dryer, Water Heater
  • Has Basement: Unfinished
  • Full Bathrooms: 1
  • Half Bathrooms: 1
  • Total Bedrooms: 4
  • Flooring: Carpet, Hardwood, Laminate
  • Living Area: 1512.0
  • Window Features: Vinyl Clad Windows
  • Appliances Dishwasher: Yes
  • Appliances:Electric Oven: Yes
  • Basement:Unfinished: Yes

Exterior Features

  • Lot Features: Back Yard, Level
  • View: Downtown
  • Waterfront: No
  • Construction Type: Asphalt, Block, Vinyl Siding
  • Exterior Features: Private Yard
  • Foundation Details: Block, Stone
  • Other Structures: Shed(s)
  • Patio And Porch Features: Enclosed, Front Porch
  • Roof: Asphalt
  • Lot Features:Level: Yes
  • Window Features:Vinyl Clad Windows: Yes
  • Construction Materials:Vinyl Siding: Yes
  • Patio And Porch Features:Enclosed2: Yes

Garage/Parking

  • Attached Garage: No
  • Parking Features: Driveway
  • Parking Features:Driveway: Yes

Utilities

  • Laundry Features: In Basement
  • Security: Smoke Detector(s)
  • Cooling: None
  • Cooling Y N: No
  • Heating: Hot Water, Oil
  • Heating Yn: Yes
  • Electric: 200+ Amp Service
  • Sewer: Public Sewer
  • Utilities: Electricity Connected, Sewer Connected, Water Connected
  • Water Source: Public
  • Heating:Oil: Yes
  • Water Heater: Yes
  • Heating:Hot Water2: Yes

Schools

  • Junior High Dist: Tupper Lake

Lot Info

  • Lot Size Sq Ft: 16552.8
  • Parcel #: 490.25-1-1
  • Zoning: Residential
  • ResoLotSizeUnits: Acres

Rental Info

  • Lease Term: None

Tax Info

  • Tax Annual Amount: 2621.55

Home Values in the Area

Source: Public Records

Average Home Value in this Area


Source: Public Records

Agents Specializing in Tupper Lake, NY

See All Agents

Property History

We collect this data history from publicly available records. To have your information removed, we recommend requesting removal directly through your county’s website.

Date Event Price List to Sale Price per Sq Ft
10/26/2023 10/26/23 Sold $191,000 +1.1% $126 / Sq Ft
07/18/2023 07/18/23 For Sale $189,000 -- $125 / Sq Ft
07/17/2023 07/17/23 Pending -- -- --
Source: Adirondack-Champlain Valley MLS

Agents Affiliated with this Home

  • Section Image
See All Agents

Map

Source: Adirondack-Champlain Valley MLS

MLS Number: 200015

APN: 162001-490-025-0001-001-000-0000

Your Personal Tour Guide

Ask me questions while you tour the home.