
Erica Bruce
BHHS Verani Belmont
(888) 515-2013
52 Total Sales
1 in Salisbury
$145,000 Price

Estimated Value: $410,116 - $464,000
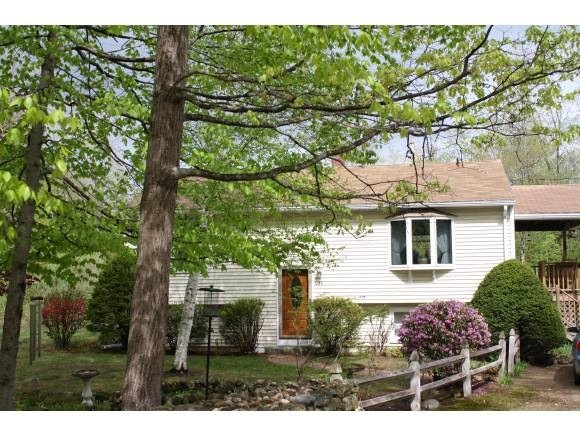
Well maintained and nicely updated home with finished lower level. 3 bedroom septic design on file. Floor plan can accommodate up to 4 bedrooms. Spacious kitchen with magnificent greenhouse window and skylight. Completely refurbished bathroom with custom tile work, skylight and comfort height granite topped vanity. The detached 2 car garage offers storage above, allowing you to maximize the lower level of the home. Partially fenced yard, small landscape pond, deck and upgraded hardscapes and landscaping. A very nice home!
Last Agent to Sell the Property
Central Gold Key Realty License #045771 Listed on: 04/04/2013
We collect this data history from publicly available records. To have your information removed, we recommend requesting removal directly through your county’s website.
Erica Bruce
BHHS Verani Belmont
(888) 515-2013
52 Total Sales
1 in Salisbury
$145,000 Price
Louise Brochu
Cameron Prestige, LLC
(603) 932-5497
81 Total Sales
1 in Salisbury
$530,000 Price
Debra Walker
EXP Realty
(866) 461-3843
38 Total Sales
1 in Salisbury
$626,646 Price
Alison Scott
603 Birch Realty, LLC
(667) 225-3630
65 Total Sales
1 in Salisbury
$410,000 Price
Bradley Roberts
REAL Broker NH, LLC
(877) 591-7046
108 Total Sales
1 in Salisbury
$59,900 Price
Johnna Brown
RE/MAX Realty One
(877) 793-9862
157 Total Sales
1 in Salisbury
$335,000 Price
We collect this data history from publicly available records. To have your information removed, we recommend requesting removal directly through your county’s website.
| Date | Buyer | Sale Price | Title Company |
|---|---|---|---|
| $169,900 | -- |
We collect this data history from publicly available records. To have your information removed, we recommend requesting removal directly through your county’s website.
| Date | Event | Price | List to Sale | Price per Sq Ft |
|---|---|---|---|---|
| 12/20/2013 12/20/13 | Sold | $169,900 | 0.0% | $177 / Sq Ft |
| 09/30/2013 09/30/13 | Pending | -- | -- | -- |
| 04/04/2013 04/04/13 | For Sale | $169,900 | -- | $177 / Sq Ft |
We collect this data history from publicly available records. To have your information removed, we recommend requesting removal directly through your county’s website.
| Year | Tax Paid | Tax Assessment Tax Assessment Total Assessment is a certain percentage of the fair market value that is determined by local assessors to be the total taxable value of land and additions on the property. | Land | Improvement |
|---|---|---|---|---|
| 2025 | $5,128 | $286,300 | $91,400 | $194,900 |
| 2024 | $4,641 | $286,300 | $91,400 | $194,900 |
| 2023 | $4,638 | $286,300 | $91,400 | $194,900 |
| 2022 | $4,569 | $286,300 | $91,400 | $194,900 |
| 2021 | $3,909 | $164,600 | $50,300 | $114,300 |
| 2020 | $4,049 | $164,600 | $50,300 | $114,300 |
| 2019 | $3,809 | $164,600 | $50,300 | $114,300 |
| 2018 | $3,829 | $164,600 | $50,300 | $114,300 |
| 2017 | $3,948 | $164,500 | $50,300 | $114,200 |
| 2016 | $3,443 | $140,200 | $43,900 | $96,300 |
| 2015 | $3,397 | $140,200 | $43,900 | $96,300 |
| 2014 | $3,267 | $140,200 | $43,900 | $96,300 |
| 2012 | $3,386 | $140,200 | $43,900 | $96,300 |
Seller's Agent in 2013
Christy Goodhue Mank
Central Gold Key Realty
(603) 731-5175
71 Total Sales
Buyer's Agent in 2013
Connie Mullen
The Mullen Realty Group, LLC
(603) 848-9999
97 Total Sales
Source: PrimeMLS
MLS Number: 4226884
APN: SLSB-000239-000000-000020
Disclaimer: Certain information contained herein is derived from information provided by parties other than Homes.com. All information provided is deemed reliable, but is not guaranteed to be accurate and should be independently verified.
Copyright 2026 PrimeMLS, Inc. All rights reserved. This information is deemed reliable, but not guaranteed. The data relating to real estate displayed on this display comes in part from the IDX Program of PrimeMLS. The information being provided is for consumers’ personal, non-commercial use and may not be used for any purpose other than to identify prospective properties consumers may be interested in purchasing.
Ask me questions while you tour the home.