
Brittney Abbott
Responds Quickly
CENTURY 21 RIVERSTONE
(986) 946-4729
86 Total Sales
42 in Sandpoint
$90K - $1.2M Price Range
Estimated Value: $580,105
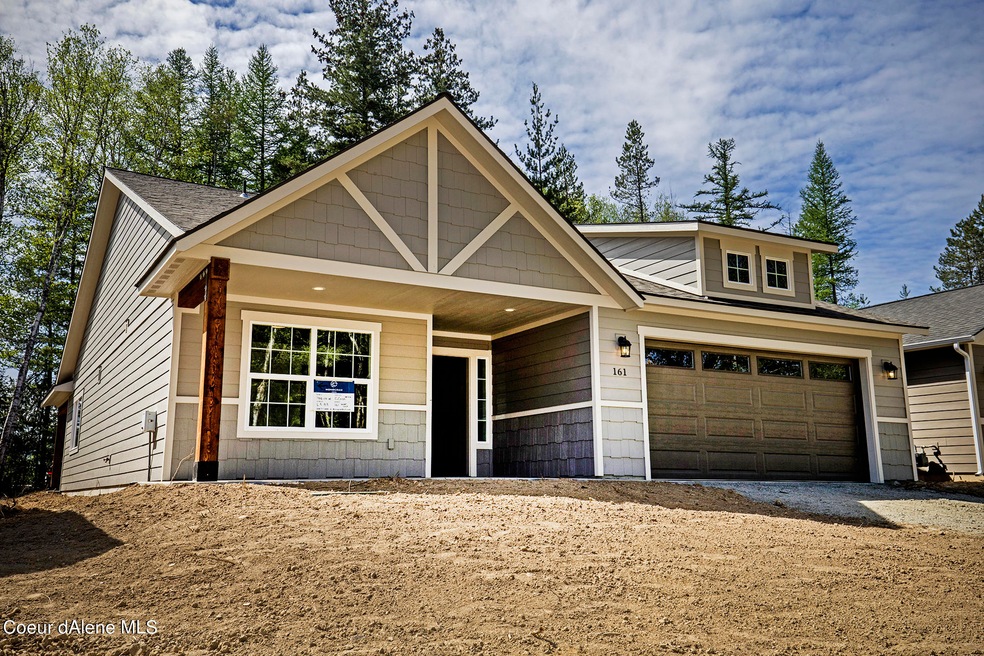
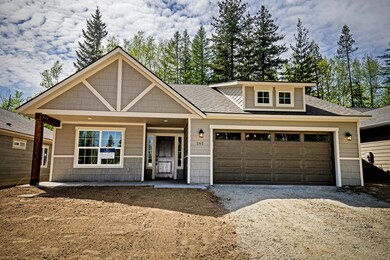
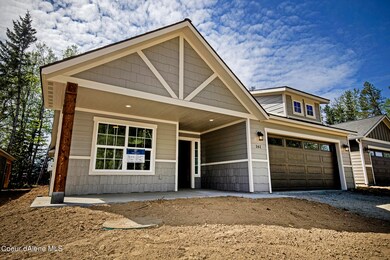
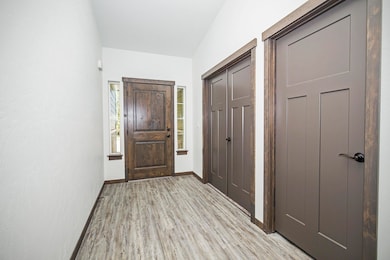
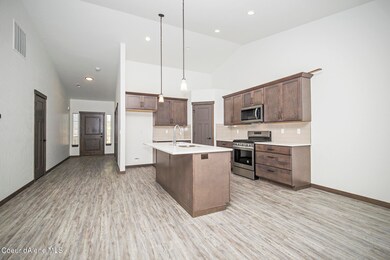
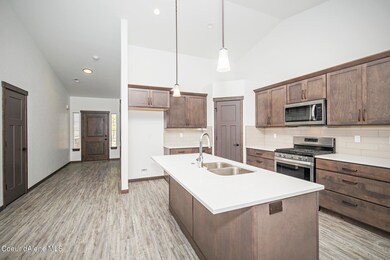
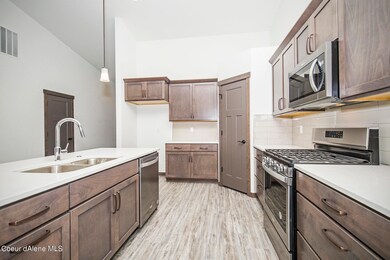
Newly built home, never occupied, in the new sub division referred to as ''The Retreat at Baytrail'' in Ponderay, Idaho. Located on the shore of the Pend Oreille Lake and right next to the Elk's Golf Course. This 1,657 Sq Ft home consists of 3 bedrooms, 2.5 bathrooms, laundry room, and a 2 car attached garage. Spacious living room with a stacked rock gas fireplace and vaulted ceilings that lead into the kitchen. The kitchen features an island with bar seating, walk-in pantry, SS appliances, and Quartz counters. Dining room is open to the kitchen and living room with sliders allowing access to the covered patio. Enjoy carpet, closets, and windows throughout each bedroom in the home. Living in Ponderay allows convenience of a short drive to grocery stores, shopping, restaurants, Lake Pend Oreille, Schweitzer Mountain, downtown Sandpoint, and many walking trails. Don't miss out, this one won't last. Photos are of 161 Jasper, similar floor plan and finishes.
Last Agent to Sell the Property
Realm Partners, LLC. License #SP39632 Listed on: 05/07/2021
We collect this data history from publicly available records. To have your information removed, we recommend requesting removal directly through your county’s website.
Brittney Abbott
CENTURY 21 RIVERSTONE
(986) 946-4729
86 Total Sales
42 in Sandpoint
$90K - $1.2M Price Range
Julie Paterson
Windermere/Coeur d'Alene Realty Inc
(208) 435-8159
74 Total Sales
13 in Sandpoint
$100K - $1.7M Price Range
Walter Wardak
CENTURY 21 Beutler & Associates
(208) 435-8515
52 Total Sales
1 in Sandpoint
$410,000 Price
Michaela Corcoran-Hall
The Experience Northwest
(208) 768-3792
205 Total Sales
2 in Sandpoint
$625K - $763K Price Range
Adriana Rice
Century 21 Four Seasons Realty
(986) 946-5074
49 Total Sales
7 in Sandpoint
$410K - $787K Price Range
Jimy Black
eXp REALTY LLC
(208) 768-4803
91 Total Sales
42 in Sandpoint
$92K - $1.2M Price Range
We collect this data history from publicly available records. To have your information removed, we recommend requesting removal directly through your county’s website.
| Date | Buyer | Sale Price | Title Company |
|---|---|---|---|
| -- | Weisinger Law Firm | ||
| -- | Titleone | ||
| -- | Title One Title |
We collect this data history from publicly available records. To have your information removed, we recommend requesting removal directly through your county’s website.
| Date | Status | Borrower | Loan Amount |
|---|---|---|---|
| Previous Owner | $428,000 |
We collect this data history from publicly available records. To have your information removed, we recommend requesting removal directly through your county’s website.
| Date | Event | Price | List to Sale | Price per Sq Ft |
|---|---|---|---|---|
| 08/16/2021 08/16/21 | Sold | -- | -- | -- |
| 07/04/2021 07/04/21 | Pending | -- | -- | -- |
| 05/07/2021 05/07/21 | For Sale | $544,000 | -- | $328 / Sq Ft |
We collect this data history from publicly available records. To have your information removed, we recommend requesting removal directly through your county’s website.
| Year | Tax Paid | Tax Assessment Tax Assessment Total Assessment is a certain percentage of the fair market value that is determined by local assessors to be the total taxable value of land and additions on the property. | Land | Improvement |
|---|---|---|---|---|
| 2026 | $7,560 | $568,911 | $406,366 | $162,545 |
| 2025 | $6,775 | $557,757 | $398,399 | $159,358 |
| 2024 | $6,775 | $546,822 | $390,588 | $156,234 |
| 2023 | $6,646 | $536,101 | $382,930 | $153,171 |
| 2022 | $6,468 | $525,590 | $375,422 | $150,168 |
| 2021 | $6,421 | $515,285 | $368,061 | $147,224 |
| 2020 | $6,344 | $510,002 | $364,287 | $145,715 |
| 2019 | $6,229 | $500,003 | $357,145 | $142,858 |
| 2018 | $5,822 | $490,200 | $350,143 | $140,057 |
| 2017 | $5,682 | $480,589 | $343,278 | $137,311 |
| 2016 | $5,589 | $471,167 | $336,548 | $134,619 |
| 2015 | $5,506 | $464,090 | $331,493 | $132,597 |
| 2014 | $4,246 | $351,589 | $251,135 | $100,454 |
Seller's Agent in 2021
Teague Mullen
Realm Partners, LLC.
(208) 255-6650
158 Total Sales
Seller Co-Listing Agent in 2021
Thomas Puckett
Realm Partners, LLC.
(208) 255-8269
173 Total Sales
Buyer's Agent in 2021
Kathy Robinson
Evergreen Realty
(208) 263-6370
52 Total Sales
Source: Coeur d'Alene Multiple Listing Service
MLS Number: 21-4081
APN: RPP39-140-030060A
Disclaimer: Certain information contained herein is derived from information provided by parties other than Homes.com. All information provided is deemed reliable, but is not guaranteed to be accurate and should be independently verified.
IDX information is provided exclusively for personal, non-commercial use, and may not be used for any purpose other than to identify prospective properties consumers may be interested in purchasing.
Information is deemed reliable but not guaranteed.
Ask me questions while you tour the home.