NOT LISTED FOR SALE
1 Bed
1 Bath
707 Sq Ft
0.55 Acre Lot

Sale Details

Date Sold: August 27, 2021

Last sale price $170,000 $240 Per Sq Ft

8 Days on Market

Highlights

  • Mountain View
  • Great Room
  • 2 Car Detached Garage
  • Main Floor Primary Bedroom
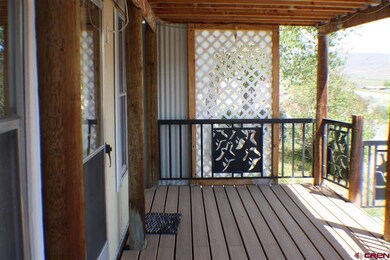
  • Covered Patio or Porch
  • Double Pane Windows

About This Home

As of August 2021

This is an opportunity to own a mobile home on over half an acre with a fabulous, heated 2 car garage to store your toys or park cars. There is a big driveway in front of the house and the outdoor deck has beautiful metal work as well as composite decking and stairs. There is a little lawn area north of the house with trees and lilac bushes. The views across the valley are unobstructed with views of mountains both north and south. Only minutes from Gunnison and very near public lands to the west. This would make a great home to work and play!

Last Agent to Sell the Property

Joan Wenman

Castle Mountain Realty Listed on: 06/07/2021

Last Buyer's Agent

Heather Woodward

Berkshire Hathaway HomeServices Today Realty & Associates

Berkshire Hathaway HomeServices Today Realty & Associates
Create a Home Valuation Report for This Property
The Home Valuation Report is an in-depth analysis detailing your home's value as well as a comparison with similar homes in the area

Property Details

Home Type

  • Modular Prefabricated Home

Est. Annual Taxes

  • $224

Year Built

  • Built in 1981

Lot Details

  • 23,958 Sq Ft Lot
  • Landscaped

HOA Fees

  • $265 Monthly HOA Fees

Property Views

  • Mountain
  • Valley

Home Design

  • Metal Roof
  • Metal Siding

Interior Spaces

  • 707 Sq Ft Home
  • 1-Story Property
  • Double Pane Windows
  • Window Treatments
  • Great Room
  • Combination Dining and Living Room
  • Oven or Range

Flooring

  • Carpet
  • Linoleum

Bedrooms and Bathrooms

  • 1 Primary Bedroom on Main
  • 1 Full Bathroom

Parking

  • 2 Car Detached Garage
  • Heated Garage

Schools

  • Gunnison 1-5 Elementary School
  • Gunnison 6-8 Middle School
  • Gunnison 9-12 High School

Utilities

  • Forced Air Heating System
  • Vented Exhaust Fan
  • Heating System Powered By Leased Propane
  • Heating System Uses Propane
  • Gas Water Heater
  • Internet Available
  • Phone Available

Additional Features

  • Covered Patio or Porch
  • Modular Prefabricated Home

Community Details

  • Association fees include water, road maintenance
  • Antelope Hills HOA
  • Foothills

Listing and Financial Details

  • Assessor Parcel Number 370122301012

Property Details

Home Type

Modular Prefabricated Home

Est. Annual Taxes

$224

Year Built

Built in 1981

Lot Details

0.55 Acres

HOA Fees

$265 per month

Listing Details

  • Appliance Inclusions: Range/Oven, Refrigerator, Exhaust Fan
  • Estimated Total Acres: 0.55
  • Class: RESIDENTIAL
  • Em Deposit: 3000
  • Em Holder: GCA
  • Exterior Inclusions: Landscaping, Covered Porch
  • Fronts: Mesa Loop
  • Interior Inclusions: Window Coverings, Heated Garage
  • Legal Lot Block: Lot 13, ANTELOPE HILLS SUBDIVISION NO. 1, according to the official plat recorded May 26, 1978 as Reception No. 326847
  • List Price per Sq Ft: 261.67
  • Lot Dimension: .55
  • Lot Size Acreage: .5 - .99
  • Parcel Id Number: 370122301012
  • Price Per Sq Ft: 240.45
  • Property Description: Foothills
  • Real Estate Included: Yes
  • Residence Stories: One Story
  • Residence Style: Single Wide
  • Sale/Rent: For Sale
  • Siding: Metal
  • Sold Price Sq Ft: 240.45
  • Street Descriptionaccess: Paved, Shared Drive, Public Winter Maintenance
  • Street Designation: Loop
  • Zoning: Residential Single Family
  • Type: Manufactured\mobile
  • Access: Year Round
  • HOA Fees: Yes
  • Internet Service Avail: Yes
  • Total Taxes Dollar: 223.91
  • Year Built: 1981
  • Special Features: None
  • Property Sub Type: MobileManufactured
  • Stories: 17

Interior Features

  • Dining Room: Living Room Dining
  • Bedrooms: 1
  • Flooring: Carpet-Partial, Linoleum
  • Estimated Total Sq Ft: 707
  • Full Bathrooms: 1
  • Half Bathrooms: 0
  • Bathrooms Quarter: 0
  • Bathrooms Three Quarters: 0
  • Total Bathrooms: 1
  • Foundation: Skirted
  • Great Room: Yes
  • Main Level Sq Ft: 707
  • Master Bedroom Level: Main Level
  • Total Office Den: 0

Exterior Features

  • Windows: Double Pane, Metal
  • Construction Type: System Built
  • Exterior Structures: Garage
  • Roof: Metal
  • Views: Mountains, Valley

Garage/Parking

  • Garage Type: Detached Garage
  • Garage: Yes
  • Garage Capacity: 2

Utilities

  • Utilities: Electric, Propane-Tank Leased, Phone - Cell Reception, Phone - Landline
  • Electric Supplier: Gunnison County Electric Association
  • Gas Supplier: AmeriGas
  • Heating System: Forced Air
  • Sewer Supplier: Gunnison County Water and Sanitation Division
  • Water Heater: Gas Water Heater
  • Water Supplier: Gunnison County Water and Sanitation Division

Condo/Co-op/Association

  • HOA: Yes
  • Hoa Inclusions: Water, Road Maintenance
  • Hoametro Fees: 265
  • HOA Metro Fees Frequency: Monthly
  • Hoa Name: Antelope Hills

Schools

  • High School: Gunnison 9-12

Lot Info

  • Geo Subdivision: CO

Rental Info

  • Furnished: Unfurnished

Tax Info

  • Tax Year: 2020

MLS Schools

  • Elementary School: Gunnison 1-5
  • Middle School: Gunnison 6-8

Ownership History

We collect this data history from publicly available records. To have your information removed, we recommend requesting removal directly through your county’s website.

Date Name Owned For Owner Type

Purchase Details

Listed on
Jun 7, 2021
Closed on
Aug 11, 2021
Sold by
Bought by
Seller's Agent
Joan Wenman
Castle Mountain Realty
Buyer's Agent
Heather Woodward
Berkshire Hathaway HomeServices Today Realty & Associates
List Price
$185,000
Sold Price
$170,000
Premium/Discount to List
-$15,000
-8.11%

Home Financials for this Owner

Home Financials are based on the most recent Mortgage that was taken out on this home.
Original Mortgage
$137,362
Outstanding Balance
$122,233
Interest Rate
2.8%
Mortgage Type
FHA

Purchase Details

Closed on
Jul 9, 2019
Sold by
Bought by

Purchase Details

Closed on
Jul 8, 2019
Sold by
Bought by

Purchase Details

Closed on
Dec 11, 2006
Sold by
Bought by

Purchase Details

Closed on
Jun 29, 2004
Sold by
Bought by

Purchase Details

Closed on
Jun 15, 2004
Sold by
Bought by
Source: Public Records

Purchase History

We collect this data history from publicly available records. To have your information removed, we recommend requesting removal directly through your county’s website.

Date Buyer Sale Price Title Company
$170,000 None Listed On Document
-- Gunnison County Abstract Co
$75,000 Gunnison County Abstract Co
$75,000 None Available
-- None Available
$10,000 --
$55,500 --
Source: Public Records

Mortgage History

We collect this data history from publicly available records. To have your information removed, we recommend requesting removal directly through your county’s website.

Date Status Borrower Loan Amount
Open $137,362
Source: Public Records

Property History

We collect this data history from publicly available records. To have your information removed, we recommend requesting removal directly through your county’s website.

Date Event Price List to Sale Price per Sq Ft
08/27/2021 08/27/21 Sold $170,000 -8.1% $240 / Sq Ft
06/15/2021 06/15/21 Pending -- -- --
06/07/2021 06/07/21 For Sale $185,000 -- $262 / Sq Ft
Source: Colorado Real Estate Network (CREN)

Tax History

We collect this data history from publicly available records. To have your information removed, we recommend requesting removal directly through your county’s website.

Year Tax Paid Tax Assessment Tax Assessment Total Assessment is a certain percentage of the fair market value that is determined by local assessors to be the total taxable value of land and additions on the property. Land Improvement
2026 $1,549 $229,500 $61,200 $168,300
2025 $1,077 $120,000 $50,000 $70,000
2024 $1,077 $80,468 $23,851 $56,617
2023 $1,045 $78,890 $23,383 $55,507
2022 $1,024 $77,344 $22,925 $54,419
2021 $960 $75,828 $22,476 $53,352
2020 $949 $75,052 $22,246 $52,806
2019 $933 $75,052 $22,246 $52,806
2018 $921 $72,140 $21,384 $50,756
2017 $927 $70,726 $20,965 $49,761
2016 $913 $69,340 $20,554 $48,786
2015 $942 $68,298 $20,245 $48,053
2014 $699 $51,601 $16,432 $35,169
Source: Public Records

Agents Affiliated with this Home

  • Section Image
  • Section Image
See All Agents

Map

Source: Colorado Real Estate Network (CREN)

MLS Number: 782944

Colorado Real Estate Network (CREN)
Your Personal Tour Guide

Ask me questions while you tour the home.