
Becky Wallace
Responds Quickly
Pearson Smith Realty, LLC
(202) 883-6901
86 Total Sales
5 in Strasburg
$150K - $290K Price Range
Estimated Value: $311,554 - $332,000
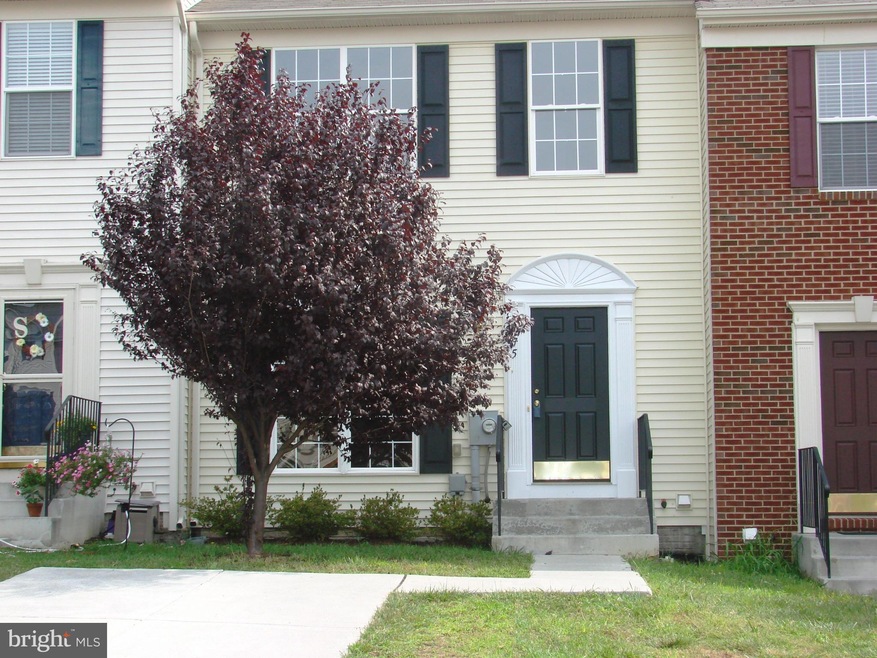
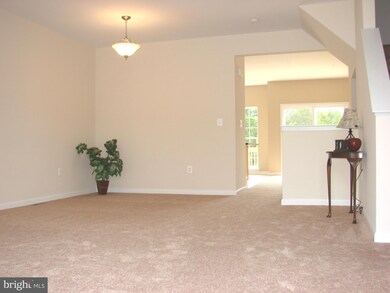
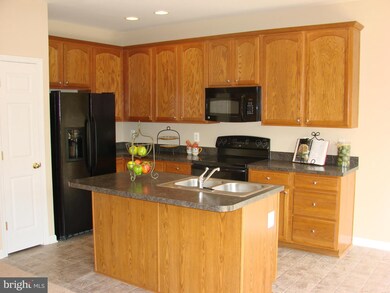
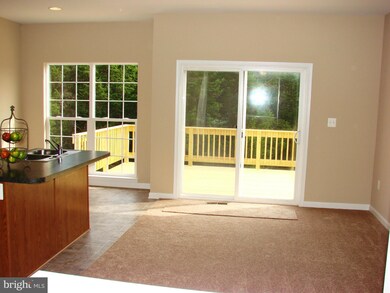
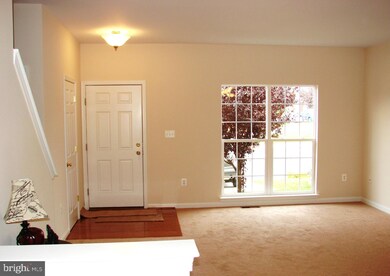
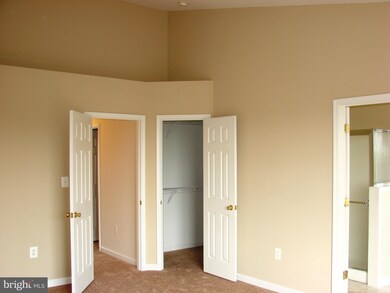
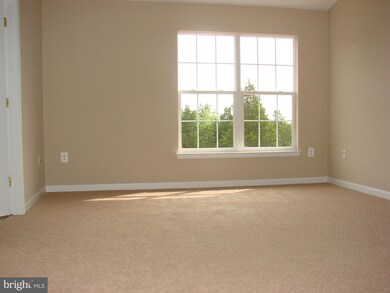
Lovely townhome with prime access to major roadways, located in the Village at Oxbow Estates. Eat-in kitchen w/center island & double sinks. Open, spacious living and dining room w/ vaulted ceilings. Finished basement w/ full bath, den & attached closet. Newly added 12 x 16 deck with a desirable view of the woods behind that is perfect for entertaining.
Last Agent to Sell the Property
(540) 686-7362 srpack@comcast.net RE/MAX Roots License #0225075316 Listed on: 08/08/2014
Last Buyer's Agent
(540) 465-3771 sager@sagerrealestate.com Sager Real Estate License #0225063448
We collect this data history from publicly available records. To have your information removed, we recommend requesting removal directly through your county’s website.
Becky Wallace
Pearson Smith Realty, LLC
(202) 883-6901
86 Total Sales
5 in Strasburg
$150K - $290K Price Range
Pedro Paucar
Compass
(571) 322-8427
74 Total Sales
1 in Strasburg
$290,000 Price
Diego Gonzales
Inmobiliaria De Las Casas LLC
(571) 520-5981
27 Total Sales
1 in Strasburg
$187,000 Price
Jenn Armknecht
Century 21 Redwood Realty
(279) 205-3418
84 Total Sales
1 in Strasburg
$265,000 Price
Robert Bir
Samson Properties
(681) 248-8526
97 Total Sales
2 in Strasburg
$205K - $460K Price Range
Vanessa Lewis
CENTURY 21 New Millennium
(540) 701-6238
14 Total Sales
1 in Strasburg
$275,000 Price
We collect this data history from publicly available records. To have your information removed, we recommend requesting removal directly through your county’s website.
| Date | Buyer | Sale Price | Title Company |
|---|---|---|---|
| $170,000 | Commonwealth Land Title Insu | ||
| $117,711 | Old Towne Tilte Company | ||
| $167,565 | Premier Title Inc |
We collect this data history from publicly available records. To have your information removed, we recommend requesting removal directly through your county’s website.
| Date | Status | Borrower | Loan Amount |
|---|---|---|---|
| Open | $173,469 | ||
| Previous Owner | $164,900 |
We collect this data history from publicly available records. To have your information removed, we recommend requesting removal directly through your county’s website.
| Date | Event | Price | List to Sale | Price per Sq Ft |
|---|---|---|---|---|
| 12/11/2014 12/11/14 | Sold | $170,000 | -2.8% | $69 / Sq Ft |
| 10/27/2014 10/27/14 | Pending | -- | -- | -- |
| 09/23/2014 09/23/14 | Price Changed | $174,900 | -2.8% | $71 / Sq Ft |
| 08/08/2014 08/08/14 | For Sale | $179,900 | -- | $73 / Sq Ft |
We collect this data history from publicly available records. To have your information removed, we recommend requesting removal directly through your county’s website.
| Year | Tax Paid | Tax Assessment Tax Assessment Total Assessment is a certain percentage of the fair market value that is determined by local assessors to be the total taxable value of land and additions on the property. | Land | Improvement |
|---|---|---|---|---|
| 2026 | $1,373 | $286,100 | $70,000 | $216,100 |
| 2025 | $1,480 | $231,200 | $38,000 | $193,200 |
| 2024 | $1,480 | $231,200 | $38,000 | $193,200 |
| 2023 | $1,387 | $231,200 | $38,000 | $193,200 |
| 2022 | $1,341 | $231,200 | $38,000 | $193,200 |
| 2021 | $1,176 | $170,500 | $36,000 | $134,500 |
| 2020 | $1,091 | $170,500 | $36,000 | $134,500 |
| 2019 | $1,091 | $170,500 | $36,000 | $134,500 |
| 2018 | $1,091 | $170,500 | $36,000 | $134,500 |
| 2017 | $1,023 | $170,500 | $36,000 | $134,500 |
| 2016 | $1,023 | $170,500 | $36,000 | $134,500 |
| 2015 | -- | $163,600 | $36,000 | $127,600 |
| 2014 | -- | $163,600 | $36,000 | $127,600 |
Seller's Agent in 2014
Sheila Pack
RE/MAX
(540) 247-1438
457 Total Sales
Buyer's Agent in 2014
Melissa Crider
Sager Real Estate
(540) 335-1387
190 Total Sales
Source: Bright MLS
MLS Number: 1003131258
APN: 016D-02-033
Disclaimer: Certain information contained herein is derived from information provided by parties other than Homes.com. All information provided is deemed reliable, but is not guaranteed to be accurate and should be independently verified.
The data relating to real estate for sale on this website appears in part through the BRIGHT Internet Data Exchange program, a voluntary cooperative exchange of property listing data between licensed real estate brokerage firms, and is provided by BRIGHT through a licensing agreement.
Listing information is from various brokers who participate in the Bright MLS IDX program and not all listings may be visible on the site.
The property information being provided on or through the website is for the personal, non-commercial use of consumers and such information may not be used for any purpose other than to identify prospective properties consumers may be interested in purchasing.
Some properties which appear for sale on the website may no longer be available because they are for instance, under contract, sold or are no longer being offered for sale.
Property information displayed is deemed reliable but is not guaranteed.
Copyright 2026 Bright MLS, Inc.
Ask me questions while you tour the home.