
Lisa Darragh
Brick & Mortar Northhampton
(413) 233-4004
69 Total Sales
6 in Easthampton
$320K - $477K Price Range


Estimated Value: $396,168
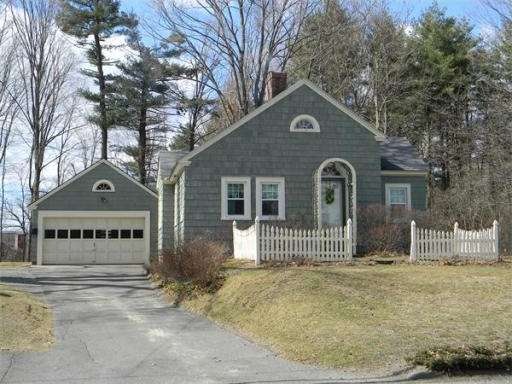
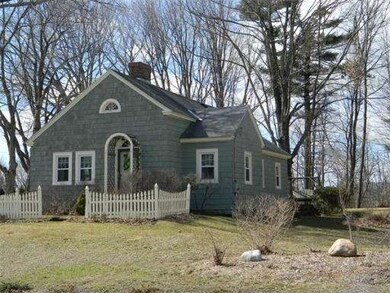
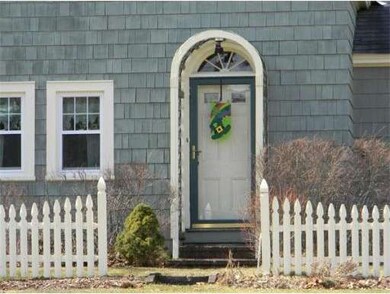

COUNTRY CUTE best describes this charming 2 bedroom Bungalow in meticulous condition. Original hardwood flooring planks, brick fireplace, formal dining room w/built-in corner hutch and French door to foyer are just some of the timeless attributes to this spotless home. Newly added sun room adds wonderful extra living space & seasonal enjoyment w/beautiful back yard views. New windows, new above-ground pool, large backyard shed, attached garage & stunning mountain views make this one not to miss!
Home Type
Single Family
Year Built
1931
Lot Details
0.69 Acres
We collect this data history from publicly available records. To have your information removed, we recommend requesting removal directly through your county’s website.
Lisa Darragh
Brick & Mortar Northhampton
(413) 233-4004
69 Total Sales
6 in Easthampton
$320K - $477K Price Range
Cheryl Malandrinos
HB Real Estate, LLC
(413) 314-2727
81 Total Sales
3 in Easthampton
$1K - $530K Price Range
Susan Lefebvre
HB Real Estate, LLC
(413) 420-5351
54 Total Sales
1 in Easthampton
$415,000 Price
Karol Makusiewicz
Signature Realty
(413) 314-2949
68 Total Sales
1 in Easthampton
$399,000 Price
Monique Frigon
RE/MAX Generations
(413) 992-3209
155 Total Sales
1 in Easthampton
$540,000 Price
Lisa Carroll
Delap Real Estate LLC
(413) 414-4721
34 Total Sales
2 in Easthampton
$320K - $335K Price Range
We collect this data history from publicly available records. To have your information removed, we recommend requesting removal directly through your county’s website.
| Date | Buyer | Sale Price | Title Company |
|---|---|---|---|
| $215,000 | -- | ||
| Keane Michael | $135,000 | -- |
We collect this data history from publicly available records. To have your information removed, we recommend requesting removal directly through your county’s website.
| Date | Status | Borrower | Loan Amount |
|---|---|---|---|
| Open | -- | $172,000 | |
| Previous Owner | Keane Michael J | $170,000 | |
| Previous Owner | Keane Michael J | $128,000 | |
| Previous Owner | Keane Michael J | $120,000 |
We collect this data history from publicly available records. To have your information removed, we recommend requesting removal directly through your county’s website.
| Year | Tax Paid | Tax Assessment Tax Assessment Total Assessment is a certain percentage of the fair market value that is determined by local assessors to be the total taxable value of land and additions on the property. | Land | Improvement |
|---|---|---|---|---|
| 2025 | $4,608 | $337,100 | $118,300 | $218,800 |
| 2024 | $4,446 | $327,900 | $115,200 | $212,700 |
| 2023 | $3,381 | $230,800 | $91,300 | $139,500 |
| 2022 | $3,815 | $230,800 | $91,300 | $139,500 |
| 2021 | $4,182 | $238,400 | $91,300 | $147,100 |
| 2020 | $4,099 | $230,800 | $91,300 | $139,500 |
| 2019 | $3,308 | $214,000 | $91,300 | $122,700 |
| 2018 | $3,214 | $200,900 | $85,900 | $115,000 |
| 2017 | $3,129 | $193,000 | $82,500 | $110,500 |
| 2016 | $3,032 | $194,500 | $82,500 | $112,000 |
| 2015 | $2,947 | $194,500 | $82,500 | $112,000 |
Seller's Agent in 2012
Jill Vincent-Lapan
Canon Real Estate, Inc.
(413) 695-3732
149 Total Sales
Buyer's Agent in 2012
Jeanne Troxell Munson
The Murphys REALTORS®, Inc.
(413) 665-3797
78 Total Sales
Source: MLS Property Information Network (MLS PIN)
MLS Number: 71349799
APN: EHAM-000155-000126
Disclaimer: Certain information contained herein is derived from information provided by parties other than Homes.com. All information provided is deemed reliable, but is not guaranteed to be accurate and should be independently verified.
The property listing data and information, or the Images, set forth herein were provided to MLS Property Information Network, Inc. from third party sources, including sellers, lessors and public records, and were compiled by MLS Property Information Network, Inc. The property listing data and information, and the Images, are for the personal, non-commercial use of consumers having a good faith interest in purchasing or leasing listed properties of the type displayed to them and may not be used for any purpose other than to identify prospective properties which such consumers may have a good faith interest in purchasing or leasing. MLS Property Information Network, Inc. and its subscribers disclaim any and all representations and warranties as to the accuracy of the property listing data and information, or as to the accuracy of any of the Images, set forth herein.
Ask me questions while you tour the home.