CW
Seller's Agent in 2012
Cindy Walker
Crye-Leike, REALTORS


Estimated Value: $259,818
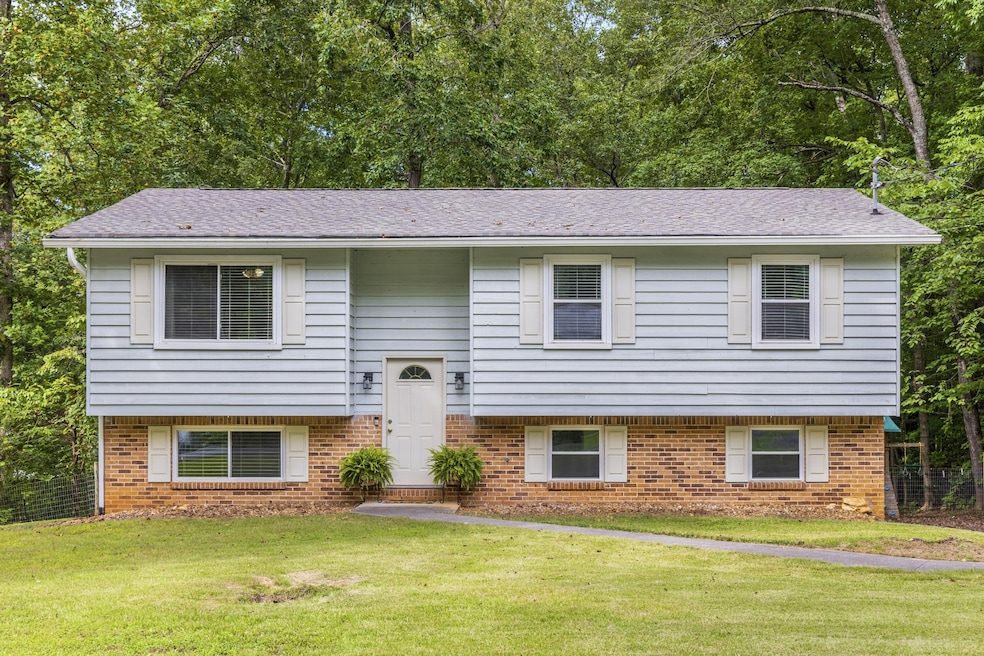
Welcome to this charming split-level home in a peaceful North Cleveland neighborhood. Nestled on a spacious lot with a private, fenced back yard, this home features 3 bedrooms, a bonus room, beautiful hardwood floors, fresh paint, and a cozy layout filled with natural light. Outside, you will enjoy the deck overlooking the large backyard perfect for sipping your morning coffee, just relaxing or hosting weekend hangouts and it comes complete with a fire pit and play set. The bonus room in the basement offers extra space for a playroom, home office, gym, or anything else that fits your lifestyle! Whether you're relaxing indoors or enjoying the outdoors, this home offers the perfect balance of comfort and charm. All this, plus a prime location near shopping, restaurants, and everything Cleveland has to offer!
We collect this data history from publicly available records. To have your information removed, we recommend requesting removal directly through your county’s website.
We collect this data history from publicly available records. To have your information removed, we recommend requesting removal directly through your county’s website.
| Date | Buyer | Sale Price | Title Company |
|---|---|---|---|
| $255,000 | None Listed On Document | ||
| -- | None Listed On Document | ||
| $69,000 | -- | ||
| $102,458 | -- | ||
| $62,500 | -- | ||
| $72,000 | -- |
We collect this data history from publicly available records. To have your information removed, we recommend requesting removal directly through your county’s website.
| Date | Status | Borrower | Loan Amount |
|---|---|---|---|
| Open | $12,750 | ||
| Open | $246,489 | ||
| Previous Owner | $89,500 | ||
| Previous Owner | $64,640 |
We collect this data history from publicly available records. To have your information removed, we recommend requesting removal directly through your county’s website.
| Date | Event | Price | List to Sale | Price per Sq Ft | Prior Sale |
|---|---|---|---|---|---|
| 10/31/2025 10/31/25 | Sold | $255,000 | -1.9% | $190 / Sq Ft | |
| 09/02/2025 09/02/25 | Pending | -- | -- | -- | |
| 08/28/2025 08/28/25 | For Sale | $259,900 | +276.7% | $194 / Sq Ft | |
| 03/27/2012 03/27/12 | Sold | $69,000 | +25.5% | $67 / Sq Ft | View Prior Sale |
| 03/05/2012 03/05/12 | Pending | -- | -- | -- | |
| 02/27/2012 02/27/12 | For Sale | $55,000 | -- | $54 / Sq Ft |
We collect this data history from publicly available records. To have your information removed, we recommend requesting removal directly through your county’s website.
| Year | Tax Paid | Tax Assessment Tax Assessment Total Assessment is a certain percentage of the fair market value that is determined by local assessors to be the total taxable value of land and additions on the property. | Land | Improvement |
|---|---|---|---|---|
| 2025 | $640 | $57,000 | $6,250 | $50,750 |
| 2024 | $640 | $36,025 | $4,025 | $32,000 |
| 2023 | $640 | $36,025 | $4,025 | $32,000 |
| 2022 | $640 | $36,025 | $4,025 | $32,000 |
| 2021 | $640 | $36,025 | $0 | $0 |
| 2020 | $580 | $36,025 | $0 | $0 |
| 2019 | $580 | $26,075 | $0 | $0 |
| 2018 | $551 | $0 | $0 | $0 |
| 2017 | $523 | $0 | $0 | $0 |
| 2016 | $523 | $0 | $0 | $0 |
| 2015 | $518 | $0 | $0 | $0 |
| 2014 | $421 | $0 | $0 | $0 |
CW
Seller's Agent in 2012
Cindy Walker
Crye-Leike, REALTORS
GB
Seller Co-Listing Agent in 2012
Glenn Bodnar
Crye-Leike, REALTORS
CO
Buyer's Agent in 2012
Comps Only
COMPS ONLY
Source: Realtracs
MLS Number: RTC3037517

APN: 028B-E-010.00
Disclaimer: Certain information contained herein is derived from information provided by parties other than Homes.com. All information provided is deemed reliable, but is not guaranteed to be accurate and should be independently verified.
All data is obtained from various sources and may not have been verified by broker or MLS GRID. Supplied Open House Information is subject to change without notice. All information should be independently reviewed and verified for accuracy. Properties may or may not be listed by the office/agent presenting the information. Some IDX listings have been excluded from this website.
Listings courtesy of Realtracs as distributed by MLS GRID.
Listing Information presented by local MLS brokerage: Ten-X, LLC dba Homes.com, local broker - Arlene Richardson - 888-952-6393 - 17600 Laguna Canyon Rd, Irvine, CA 92618.
Based on information submitted to the MLS GRID
Ask me questions while you tour the home.