
Neill McLeod
DASH Carolina
(984) 867-2304
47 Total Sales
1 in Smithfield
$358,030 Price
Estimated Value: $400,000 - $532,303
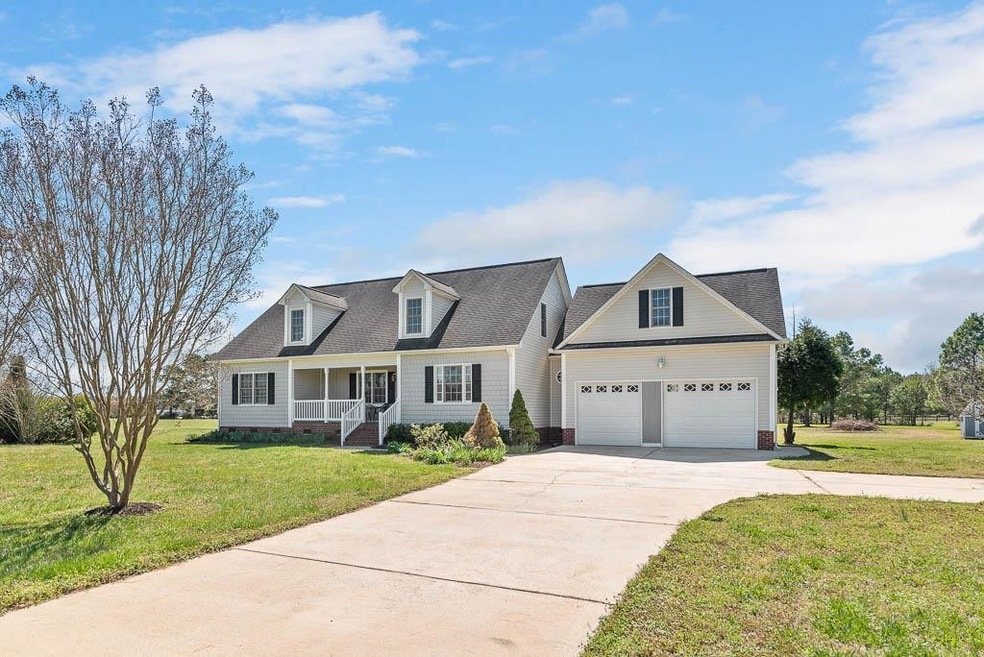
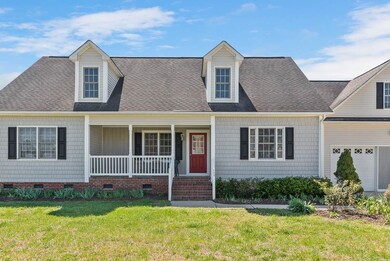
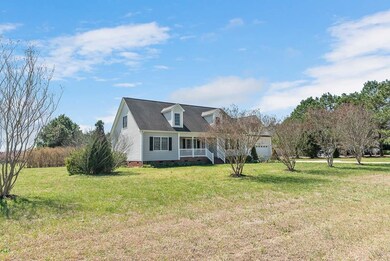
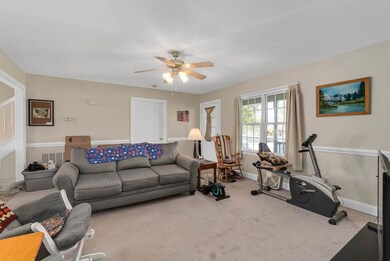
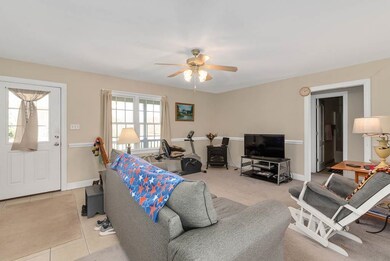
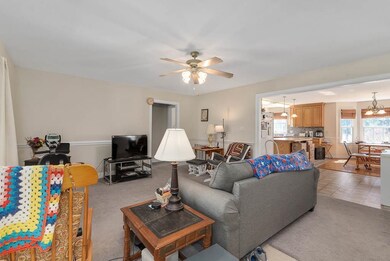
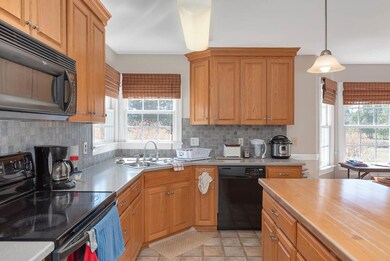
Amazing 4BR/3BA home on 3 acres! 3 BR on first floor, bonus room & full BA on 2nd floor. Wonderful utility/wash room on 1st floor. Sit on your back deck and enjoy the 3 acres of land that includes blueberry bushes, fig trees, blackberry bushes, pecan trees, pear trees, peach trees, apricot trees, cherry trees, and plum trees. Additional 800+ sq. ft. of unfinished attic storage. Johnston County airport just minutes away as well as bypass Hwy 70. Smithfield and Clayton are only a 10 minute drive away.
Last Agent to Sell the Property
Fathom Realty NC License #307300 Listed on: 03/24/2022
We collect this data history from publicly available records. To have your information removed, we recommend requesting removal directly through your county’s website.
Neill McLeod
DASH Carolina
(984) 867-2304
47 Total Sales
1 in Smithfield
$358,030 Price
Eva Padilla
Howard Hanna Allen Tate LAKE ROYALE
(551) 274-7851
20 Total Sales
2 in Smithfield
$250K - $345K Price Range
John Mejia Fernandez
Winland Realty, LLC
(984) 367-2101
19 Total Sales
1 in Smithfield
$23,000 Price
Ashley Frost
Choice Residential Real Estate
(855) 573-6087
9 Total Sales
2 in Smithfield
$165K - $715K Price Range
Samantha Salgado
Keystar Realty & Management LL
(984) 333-1752
14 Total Sales
1 in Smithfield
$344,995 Price
Glenn Strickland
Hometowne Realty Garner
(866) 502-5391
46 Total Sales
1 in Smithfield
$199,000 Price
We collect this data history from publicly available records. To have your information removed, we recommend requesting removal directly through your county’s website.
| Date | Buyer | Sale Price | Title Company |
|---|---|---|---|
| $500,000 | Warren Shackleford & Thomas Pl | ||
| Kendall Gerald F | -- | None Available | |
| Kendall Gerald F | $60,000 | None Available |
We collect this data history from publicly available records. To have your information removed, we recommend requesting removal directly through your county’s website.
| Date | Status | Borrower | Loan Amount |
|---|---|---|---|
| Open | $250,000 |
We collect this data history from publicly available records. To have your information removed, we recommend requesting removal directly through your county’s website.
| Date | Event | Price | List to Sale | Price per Sq Ft |
|---|---|---|---|---|
| 12/14/2023 12/14/23 | Off Market | $500,000 | -- | -- |
| 05/11/2022 05/11/22 | Sold | $500,000 | +33.3% | $242 / Sq Ft |
| 03/25/2022 03/25/22 | Pending | -- | -- | -- |
| 03/24/2022 03/24/22 | For Sale | $375,000 | -- | $182 / Sq Ft |
We collect this data history from publicly available records. To have your information removed, we recommend requesting removal directly through your county’s website.
| Year | Tax Paid | Tax Assessment Tax Assessment Total Assessment is a certain percentage of the fair market value that is determined by local assessors to be the total taxable value of land and additions on the property. | Land | Improvement |
|---|---|---|---|---|
| 2025 | $3,172 | $499,470 | $122,300 | $377,170 |
| 2024 | $2,344 | $289,330 | $63,960 | $225,370 |
| 2023 | $2,228 | $289,330 | $63,960 | $225,370 |
| 2022 | $2,013 | $254,780 | $63,960 | $190,820 |
| 2021 | $2,013 | $254,780 | $63,960 | $190,820 |
| 2020 | $2,089 | $254,780 | $63,960 | $190,820 |
| 2019 | $2,089 | $254,780 | $63,960 | $190,820 |
| 2018 | $0 | $220,610 | $45,240 | $175,370 |
| 2017 | $1,853 | $220,610 | $45,240 | $175,370 |
| 2016 | $1,853 | $220,610 | $45,240 | $175,370 |
| 2014 | -- | $220,610 | $45,240 | $175,370 |
Seller's Agent in 2022
Matthew Coates
Fathom Realty NC
(919) 414-6836
46 Total Sales
Buyer's Agent in 2022
Brenda Briggs
Premier Advantage Realty Inc
(919) 210-6113
23 Total Sales
Source: Doorify MLS
MLS Number: 2438397
APN: 15I08006F
Disclaimer: Certain information contained herein is derived from information provided by parties other than Homes.com. All information provided is deemed reliable, but is not guaranteed to be accurate and should be independently verified.
Some IDX listings have been excluded from this IDX display. Brokers make an effort to deliver accurate information, but buyers should independently verify any information on which they will rely in a transaction. The listing broker shall not be responsible for any typographical errors, misinformation, or misprints, and they shall be held totally harmless from any damages arising from reliance upon this data. This data is provided exclusively for consumers’ personal, non-commercial use. Listings marked with an icon are provided courtesy of the Doorify MLS, Inc. of North Carolina, Internet Data Exchange Database. Closed (sold) listings may have been listed and/or sold by a real estate firm other than the firm(s) featured on this website. Closed data is not available until the sale of the property is recorded in the MLS. Home sale data is not an appraisal, CMA, competitive or comparative market analysis, or home valuation of any property. Copyright 2026 Doorify MLS, Inc. of North Carolina. All rights reserved.
Ask me questions while you tour the home.