
Franklin Knotts
Coldwell Banker Realty - Boston
(781) 752-4079
21 Total Sales
2 in Back Bay
$720K - $1.1M Price Range
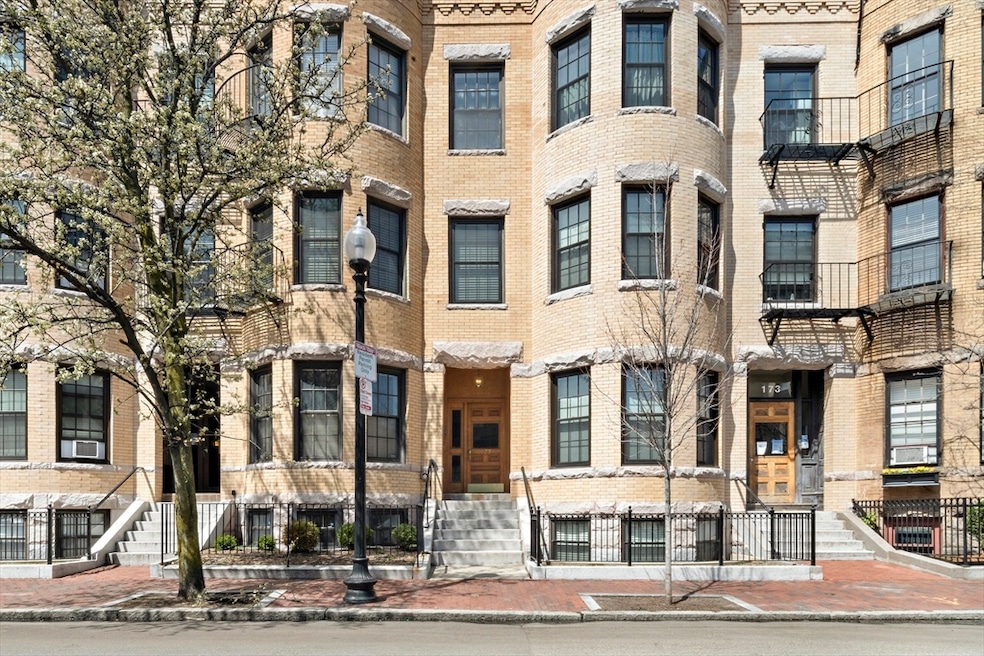

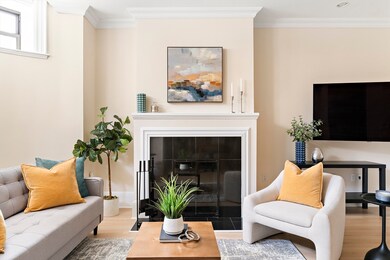
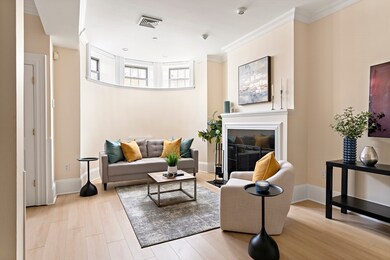


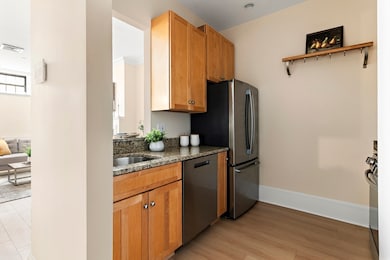
Welcome to your stylish Back Bay home featuring 2 bedrooms, 1.5 bathrooms and 914 sq.ft. of thoughtfully designed living space. Step inside this garden-level unit to discover a beautifully renovated galley kitchen with granite counters and stainless steel appliances, high ceilings, and an open-concept living and dining area complete with a fireplace. The south-facing living room gets plenty of natural light, creating a warm and inviting atmosphere in this floor-through unit. Boasting a range of amenities, highlights include an exclusive outdoor patio, a washer/dryer, central air conditioning, and two spacious bedrooms, including a primary en-suite. This ideal location on St. Botolph Street provides easy access to the heart of Back Bay and is just around the corner from the Prudential Center, Southwest Corridor and Back Bay Station -- a prime location for dining, shopping and conveniences of the Back Bay/South End.
Franklin Knotts
Coldwell Banker Realty - Boston
(781) 752-4079
21 Total Sales
2 in Back Bay
$720K - $1.1M Price Range
Barbara Wales
Engel & Volkers Newton
(781) 512-8233
103 Total Sales
9 in Back Bay
$440K - $1.5M Price Range
Bill Gehan
Campion & Company Fine Homes Real Estate
(781) 549-0309
71 Total Sales
32 in Back Bay
$761K - $14.4M Price Range
Jim Lowenstern
Castles Unlimited
(857) 226-3394
17 Total Sales
1 in Back Bay
$610,000 Price
Brian Caluori
Gibson Sotheby's International Realty
(781) 488-7488
91 Total Sales
3 in Back Bay
$937K - $3.5M Price Range
Amy Caffrey
Compass
(781) 404-3530
55 Total Sales
1 in Back Bay
$899,000 Price
We collect this data history from publicly available records. To have your information removed, we recommend requesting removal directly through your county’s website.
| Date | Event | Price | List to Sale | Price per Sq Ft |
|---|---|---|---|---|
| 06/12/2025 06/12/25 | Sold | $915,000 | 0.0% | $1,001 / Sq Ft |
| 05/07/2025 05/07/25 | Pending | -- | -- | -- |
| 04/22/2025 04/22/25 | For Sale | $915,000 | -- | $1,001 / Sq Ft |
Seller's Agent in 2025
The Denman Group
eXp Realty LLC
(617) 518-4570
7 in this area
654 Total Sales
Seller Co-Listing Agent in 2025
Marianne Stravinskas
Compass
(617) 438-2642
1 in this area
26 Total Sales
Buyer's Agent in 2025
Shelly Szmyt
Jason Mitchell Group
(603) 505-0827
1 in this area
52 Total Sales
Source: MLS Property Information Network (MLS PIN)
MLS Number: 73362823
Disclaimer: Certain information contained herein is derived from information provided by parties other than Homes.com. All information provided is deemed reliable, but is not guaranteed to be accurate and should be independently verified.
The property listing data and information, or the Images, set forth herein were provided to MLS Property Information Network, Inc. from third party sources, including sellers, lessors and public records, and were compiled by MLS Property Information Network, Inc. The property listing data and information, and the Images, are for the personal, non-commercial use of consumers having a good faith interest in purchasing or leasing listed properties of the type displayed to them and may not be used for any purpose other than to identify prospective properties which such consumers may have a good faith interest in purchasing or leasing. MLS Property Information Network, Inc. and its subscribers disclaim any and all representations and warranties as to the accuracy of the property listing data and information, or as to the accuracy of any of the Images, set forth herein.
Ask me questions while you tour the home.