
Cindi Lee McTiernan
Coldwell Banker Realty - Norwell - Hanover Regional Office
(781) 776-1508
86 Total Sales
1 in North Braintree
$1,020,000 Price



Estimated Value: $1,361,118
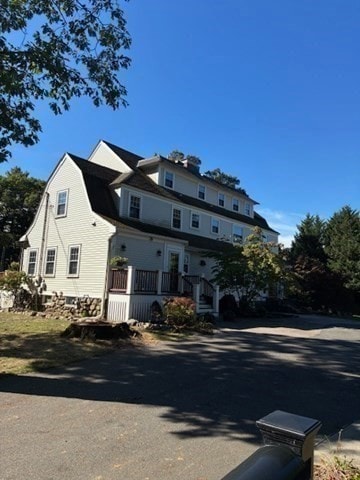
This beautiful expansive Victorian Colonial offers 4,420 sq. ft. of living space on over 22,000 sq. ft. of land, perfect to add Accessory Dwelling Unit (ADU). Features include 8 bedrooms, 4 fully renovated bathrooms, hardwood floors, recessed lighting, and a stunning kitchen with custom cabinetry, granite countertops, a large center island, a 48” Wolf gas range, and Subzero refrigerator. Additional highlights include a newer gas heating system, central air conditioning, and updated mechanicals for year-round comfort. Conveniently situated just 5 minutes from highway access for easy commuting,1 mile away to Braintree High School, and 18 minutes commute to Downtown Boston, a potential for AirBnB short term rental. Excellent top rated school. A spacious and beautifully maintained home ready for its next owner. This home is a must see to appreciate!
We collect this data history from publicly available records. To have your information removed, we recommend requesting removal directly through your county’s website.
Cindi Lee McTiernan
Coldwell Banker Realty - Norwell - Hanover Regional Office
(781) 776-1508
86 Total Sales
1 in North Braintree
$1,020,000 Price
Paula & Peggy Team
William Raveis R.E. & Home Services
(351) 666-5469
52 Total Sales
1 in North Braintree
$775,000 Price
Justin Blankenship
Fiv Realty Co
(781) 417-3370
61 Total Sales
1 in North Braintree
$1,000,000 Price
Douglas Bosse
Olde Towne Real Estate Co.
(857) 320-4200
65 Total Sales
1 in North Braintree
$600,000 Price
Nancy Kleber
(351) 666-5370
31 Total Sales
2 in North Braintree
$816K - $825K Price Range
Tiffanie Williams Needham
Escalate Real Estate
(339) 666-1486
34 Total Sales
1 in North Braintree
$660,000 Price
We collect this data history from publicly available records. To have your information removed, we recommend requesting removal directly through your county’s website.
| Date | Buyer | Sale Price | Title Company |
|---|---|---|---|
| $1,350,000 | -- | ||
| Le Dung | $762,500 | -- | |
| Corcoran Timothy | $620,000 | -- | |
| Garrity Peter | -- | -- | |
| Garrity Elaine | -- | -- | |
| Masen Kenneth | $847,500 | -- | |
| Nestel John I | $300,000 | -- | |
| Garrity Elaine L | $310,500 | -- | |
| Monapiquot Rt | $1,122,500 | -- |
We collect this data history from publicly available records. To have your information removed, we recommend requesting removal directly through your county’s website.
| Date | Status | Borrower | Loan Amount |
|---|---|---|---|
| Previous Owner | $230,000 | ||
| Previous Owner | -- | $235,000 | |
| Previous Owner | Corcoran Timothy M | $475,000 | |
| Previous Owner | Garrity Peter | $51,550 |
We collect this data history from publicly available records. To have your information removed, we recommend requesting removal directly through your county’s website.
| Date | Event | Price | List to Sale | Price per Sq Ft | Prior Sale |
|---|---|---|---|---|---|
| 12/12/2025 12/12/25 | Sold | $1,350,000 | -3.6% | $305 / Sq Ft | |
| 10/20/2025 10/20/25 | Pending | -- | -- | -- | |
| 07/22/2025 07/22/25 | For Sale | $1,399,900 | +83.6% | $317 / Sq Ft | |
| 05/23/2018 05/23/18 | Sold | $762,500 | -10.3% | $173 / Sq Ft | View Prior Sale |
| 04/13/2018 04/13/18 | Pending | -- | -- | -- | |
| 03/12/2018 03/12/18 | For Sale | $849,900 | -- | $192 / Sq Ft |
We collect this data history from publicly available records. To have your information removed, we recommend requesting removal directly through your county’s website.
| Year | Tax Paid | Tax Assessment Tax Assessment Total Assessment is a certain percentage of the fair market value that is determined by local assessors to be the total taxable value of land and additions on the property. | Land | Improvement |
|---|---|---|---|---|
| 2025 | $10,941 | $1,096,300 | $419,500 | $676,800 |
| 2024 | $9,871 | $1,041,200 | $371,600 | $669,600 |
| 2023 | $9,438 | $967,000 | $335,600 | $631,400 |
| 2022 | $9,384 | $943,100 | $311,700 | $631,400 |
| 2021 | $8,765 | $880,900 | $287,700 | $593,200 |
| 2020 | $8,186 | $830,200 | $263,700 | $566,500 |
| 2019 | $8,580 | $850,300 | $263,700 | $586,600 |
| 2018 | $8,350 | $792,200 | $239,700 | $552,500 |
| 2017 | $8,021 | $746,800 | $227,800 | $519,000 |
| 2016 | $7,812 | $711,500 | $215,800 | $495,700 |
| 2015 | $7,641 | $690,200 | $213,400 | $476,800 |
| 2014 | $7,177 | $628,500 | $189,400 | $439,100 |
TT
Seller's Agent in 2025
Tommy Tran
Venture
(617) 314-5083
1 in this area
3 Total Sales
XH
Buyer's Agent in 2025
Xingwei ( Leo) Huang
Fathom Realty MA
(617) 653-1814
2 in this area
15 Total Sales
Seller's Agent in 2018
Robert Mcauliffe
Duhallow Real Estate
(617) 233-8074
54 Total Sales
Source: MLS Property Information Network (MLS PIN)
MLS Number: 73407648
APN: BRAI-002035-000000-000005A
Disclaimer: Certain information contained herein is derived from information provided by parties other than Homes.com. All information provided is deemed reliable, but is not guaranteed to be accurate and should be independently verified.
The property listing data and information, or the Images, set forth herein were provided to MLS Property Information Network, Inc. from third party sources, including sellers, lessors and public records, and were compiled by MLS Property Information Network, Inc. The property listing data and information, and the Images, are for the personal, non-commercial use of consumers having a good faith interest in purchasing or leasing listed properties of the type displayed to them and may not be used for any purpose other than to identify prospective properties which such consumers may have a good faith interest in purchasing or leasing. MLS Property Information Network, Inc. and its subscribers disclaim any and all representations and warranties as to the accuracy of the property listing data and information, or as to the accuracy of any of the Images, set forth herein.
Ask me questions while you tour the home.