

Highlights
- Pool
- Walk-In Closets
- Grill
- Property Manager on Site
- Patio
About Lakeside at Wheaton Apartments
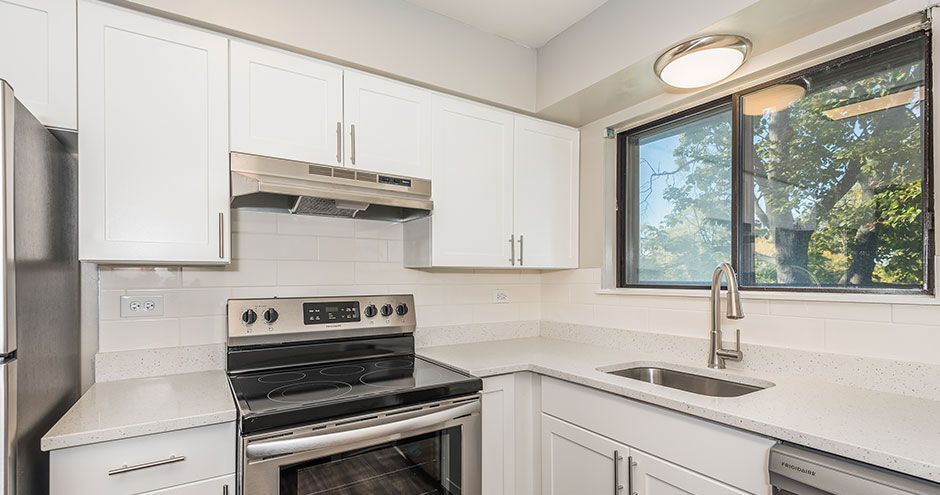
The ever-affordable Lakeside at Wheaton Apartments in Wheaton, IL is now offering practical one-, two-, and three-bedroom apartment homes with a full suite of in-unit features, like stainless steel appliances, private patios, and plenty of storage. Live here and take advantage of our wonderful lake with a fishing dock, lakeside swimming pool and so much more. Lakeside at Wheaton is more than a home, it's a space where you can truly thrive.

Pricing and Floor Plans
1 Bedroom
Murphy
$1,571 - $1,586
- 1 Bed
- 1 Bath
- 671 Sq Ft
| Unit | Base Price | Sq Ft | Availability | Unit Details |
|---|---|---|---|---|
| 1657J | $1,581 | 671 | Aug 31 | |
| 1651H | $1,571 | 671 | Sep 4 | |
| 1690J | $1,581 | 671 | Sep 30 | |
| 1697L | $1,586 | 671 | Oct 10 | |
| 1655F | $1,571 | 671 | Oct 16 |
Ontario
$1,572
- 1 Bed
- 1 Bath
- 704 Sq Ft
| Unit | Base Price | Sq Ft | Availability | Unit Details |
|---|---|---|---|---|
| 1697A | $1,572 | 704 | Nov 10 |
2 Bedrooms
Huron
$1,789
- 2 Beds
- 1 Bath
- 889 Sq Ft
| Unit | Base Price | Sq Ft | Availability | Unit Details |
|---|---|---|---|---|
| 1740K | $1,789 | 889 | Nov 10 |
Michigan
$1,845
- 2 Beds
- 2 Baths
- 920 Sq Ft
| Unit | Base Price | Sq Ft | Availability | Unit Details |
|---|---|---|---|---|
| 1710K | $1,845 | 920 | Oct 19 |
Fees and Policies
The fees below are based on community-supplied data and may exclude additional fees and utilities. Use the Rent Estimate Calculator to determine your monthly and one-time costs based on your requirements.
Property Fee Disclaimer: Based on community-supplied data and independent market research. Subject to change without notice. May exclude fees for mandatory or optional services and usage-based utilities.
Community Details
Property Information
- Built in 1978
- 204 units/3 stories
Lease Options
- 3 - 14 Month Leases
- Short-term Lease
Community Amenities
Property Services
- Laundry Facilities
- Property Manager on Site
Shared Community
- Walk-Up
Fitness & Recreation
- Fitness Center
- Pool
Outdoor Features
- Grill
Additional Amenities
- Near Public Transit
- On-Call Emergency Maintenance
- Package Lockers
- Pet Friendly
- Picnic/bbq Area
Apartment Features
Indoor Features
- Air Conditioning
- Cable Ready
- Heating
- Ceiling Fans
- High Speed Internet Access
Kitchen Features & Appliances
- Dishwasher
- Stainless Steel Appliances
- Range
Model Details
- Walk-In Closets
- Carpet
- Dining Room
- Window Coverings
- Dock
- Patio
Additional Amenities
- First Floor
- Lake View
- Second Floor
- Select Fixture & Finish Upgrades
- Smart Locks
- Third Floor
Property Site Map
Select a unit to view pricing and availability
Map
- 1659 Dover Ct Unit A
- 1623 Salisbury Ct Unit C
- 1720 Lakecliffe Dr Unit 4305
- 1651 Dover Ct Unit A
- 1753 Plymouth Ct Unit B
- 1753 Plymouth Ct Unit D
- 1264 Reading Ct
- 1613 Groton Ct
- 1675 Valley Forge Ct Unit C
- 1681 Ashburn Ct Unit D
- 1255 Briarcliffe Blvd Unit 4
- 325 S Lambert Rd
- 1105 Rhodes Ct
- 324 Turnberry Ln
- 382 Sandhurst Cir Unit 7
- 407 Ramblewood Dr Unit D
- 408 Sandhurst Cir Unit A
- 372 Sandhurst Cir Unit 4
- 1534 Blackburn St
- 135 Hawkins Cir
- 1607 Thames Ct Unit D
- 1737 Harrow Ct Unit B
- 1S676 S Ott Ave
- 325 Ramblewood Dr
- 1127 Hertford Ct
- 1538 Coloma Ct N Unit 1184
- 379 Sandhurst Cir Unit 1
- 889 Heatherbrook Ct
- 1445 S Lorraine Rd
- 1348 S Lorraine Rd Unit E
- 105 Kensington Cir Unit 308
- 93 Kensington Cir Unit 203
- 41 Kensington Cir Unit 203
- 105 Kensington Cir Unit 206
- 55 Kensington Cir Unit 202
- 89 Kensington Cir Unit 201
- 45 Kensington Cir Unit 107
- 71 Kensington Cir Unit 206
- 61 Kensington Cir Unit 204
- 19 Kensington Cir Unit 102
Ask me questions while you tour the home.