
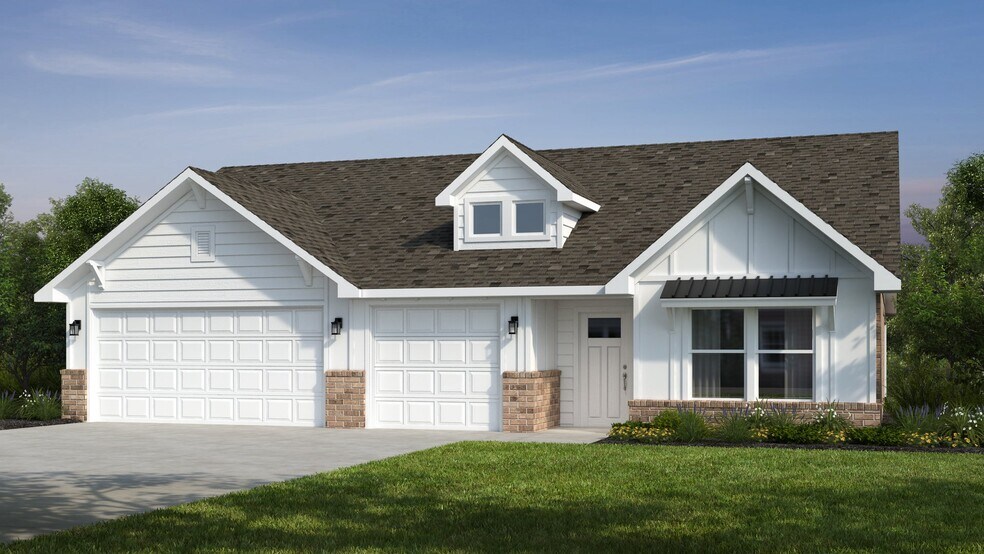
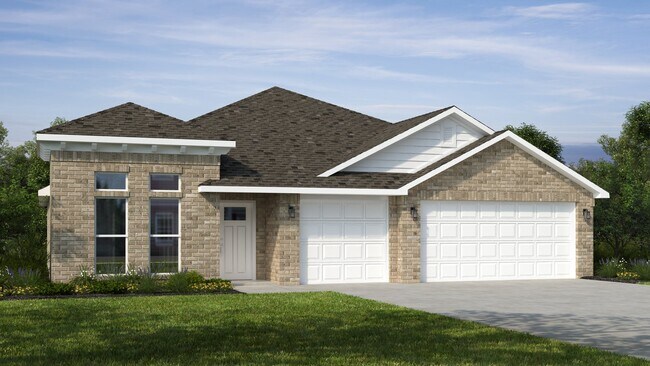
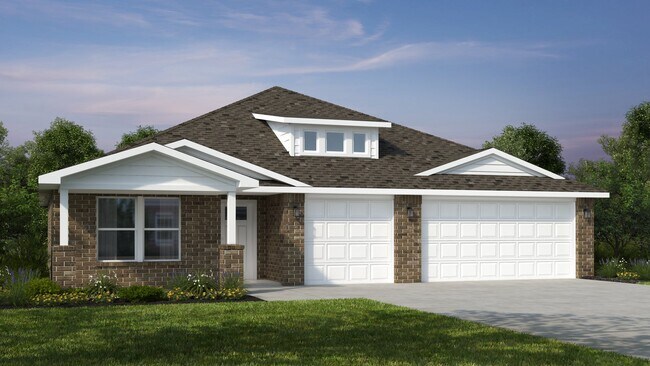
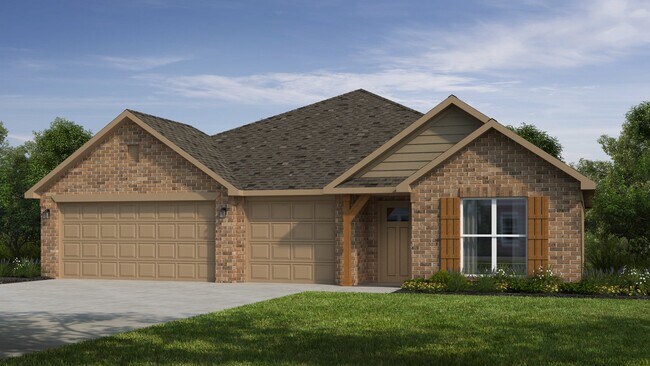
NEW CONSTRUCTION
BUILDER INCENTIVES
Estimated payment starting at $1,965/month
Total Views
33,909
3 - 4
Beds
2
Baths
1,752
Sq Ft
$172
Price per Sq Ft
Highlights
- New Construction
- Primary Bedroom Suite
- High Ceiling
- Country Lane Intermediate School Rated A-
- Pond in Community
- Lawn
About This Floor Plan
This floor plan is a 3 bedroom, 2 bathroom 1750 square feet home featuring 10-foot ceilings in the entryway, kitchen, and living area, plus dual vanities in the primary bathroom. The 1750 3-Car Series delivers the luxury of a larger floor plan with an included 3 car garage.
Builder Incentives
Sales Office
All tours are by appointment only. Please contact sales office to schedule.
Sales Team
Kara Poskey
Office Address
This address is an offsite sales center.
2033 E 130th St S
Jenks, OK 74037
Driving Directions
Home Details
Home Type
- Single Family
Lot Details
- Minimum 7,800 Sq Ft Lot
- Lawn
HOA Fees
- $25 Monthly HOA Fees
Taxes
- No Special Tax
Home Design
- New Construction
Interior Spaces
- 1,752 Sq Ft Home
- 1-Story Property
- High Ceiling
- Ceiling Fan
- Recessed Lighting
- Family Room
- Combination Kitchen and Dining Room
Kitchen
- Eat-In Kitchen
- Breakfast Bar
- Walk-In Pantry
- Built-In Range
- Built-In Microwave
- Dishwasher
Flooring
- Carpet
- Luxury Vinyl Plank Tile
Bedrooms and Bathrooms
- 3-4 Bedrooms
- Primary Bedroom Suite
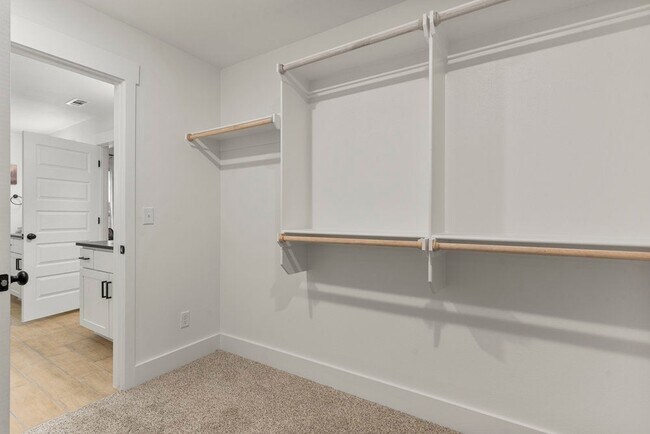
- Walk-In Closet
- 2 Full Bathrooms
- Primary bathroom on main floor
- Dual Vanity Sinks in Primary Bathroom
- Private Water Closet
- Bathtub with Shower
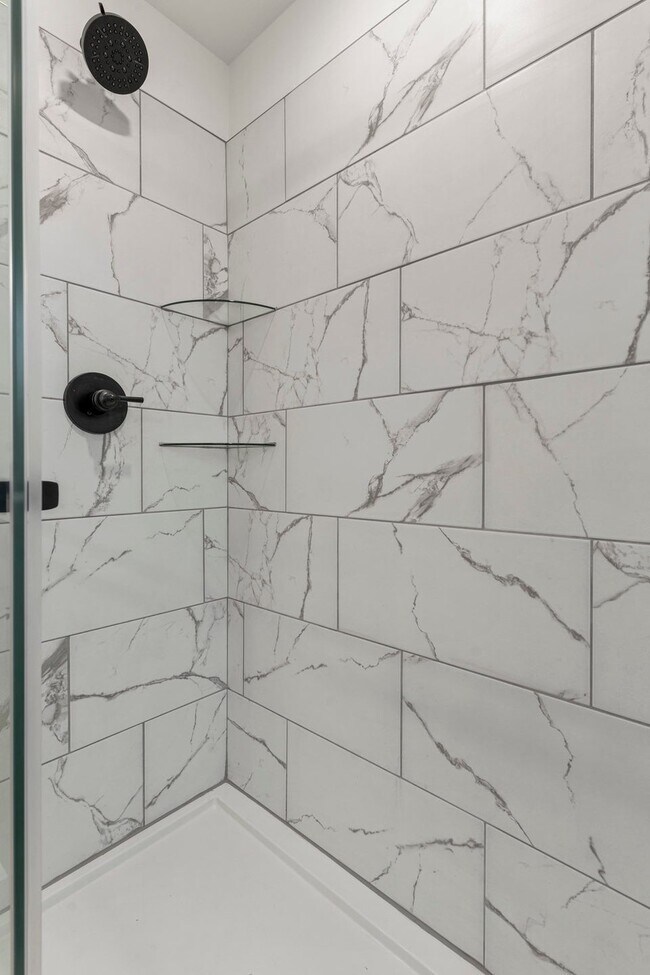
- Walk-in Shower
Laundry
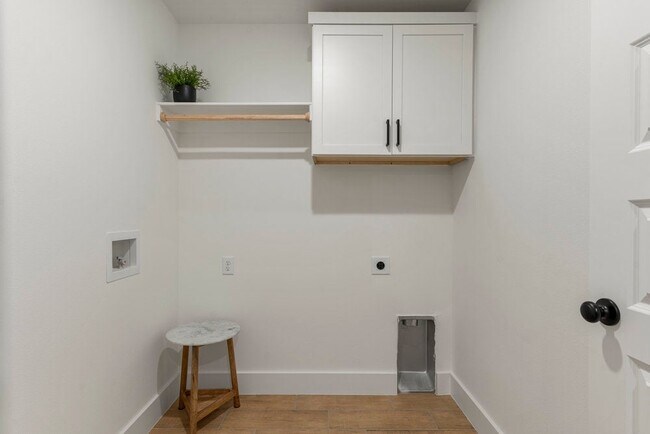
- Laundry Room
- Laundry on main level
- Washer and Dryer Hookup
Parking
- Attached Garage
- Front Facing Garage
Outdoor Features
- Covered Patio or Porch
Utilities
- Central Heating and Cooling System
- High Speed Internet
- Cable TV Available
Community Details
Overview
- Pond in Community
Recreation
- Community Pool
- Park
- Trails
Map
Other Plans in Wynstone
About the Builder
Schuber Mitchell Homes is blessed to have the opportunity to partner with individuals and organizations that seek to improve the lives of people around the globe. The company have listed a few organizations that they are proud to stand beside. They hope that you would keep them in your thoughts and prayers, would take the time to learn about their cause, and possibly consider partnering with them.
Frequently Asked Questions
How many homes are planned at Wynstone
What are the HOA fees at Wynstone?
How many floor plans are available at Wynstone?
How many move-in ready homes are available at Wynstone?
Nearby Homes
- 4150 S 209th East Ave
- 10957 S 218th East Ave
- 25650 E 46th St S
- 03 E 41st St S
- 4346 S 173rd East Ave
- 17298 E 45th Place
- 606 S Lynn Lane Rd
- 16800 E 11th
- 2300 E 91st St
- 20850 E 41st St
- 0 E Admiral St Unit 2608140
- 0 E Albany St
- 18415 E Admiral Place
- 1813 N 1st St
- 800 E Hillside Dr
- 3905 N Pine Ave
- 3620 E Gillette St
- 11225 S 217th East Ave
- 0 County Line Rd
- 3140 N Aspen Ave
- Whiskey Ridge
- Whiskey Ridge
- Huntington Park II
- The Pines at the Preserve
- The Cedars at the Preserve
- Battle Creek Park - Sonoma Collection
- Battle Creek Park - Wellington Collection
- Ironwood
- Honey Springs at Battle Creek
- Patterson Farms
- Cottages at Battle Creek East - Cottages at Battle Creek
- Creekside at Forest Ridge
- Bricktown East - Broken Arrow
- Park Place
- Three Oaks
- Brook Chase
- The Estates at Ridgewood
- The Estates at Ridgewood
- Estates at Lynn Lane
- Highland Ridge
Builder
Your Personal Tour Guide
Ask me questions while you tour the home.