
Ericka Taylor
Coldwell Banker Realty
(708) 905-4835
155 Total Sales
1 in West Wheaton
$344,000 Price
Estimated Value: $314,000 - $344,000
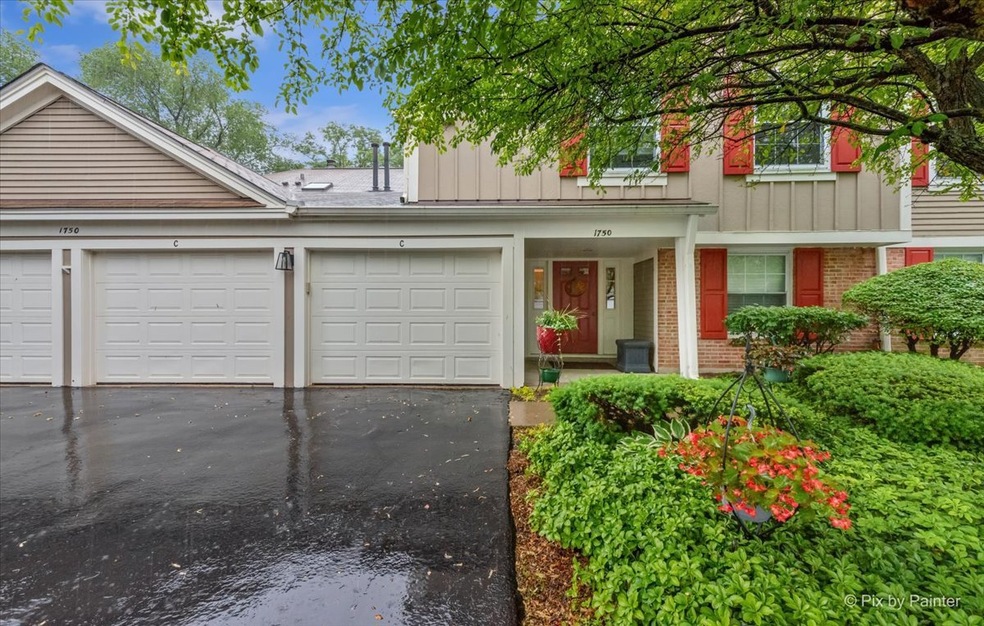
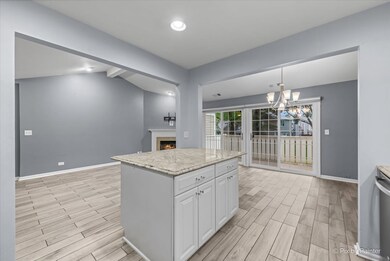
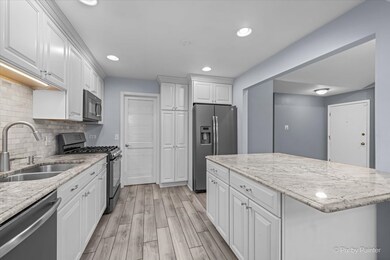
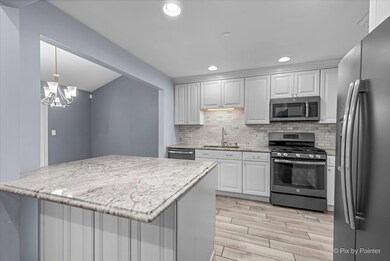
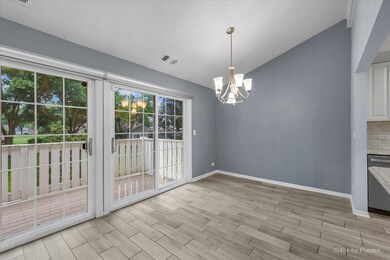
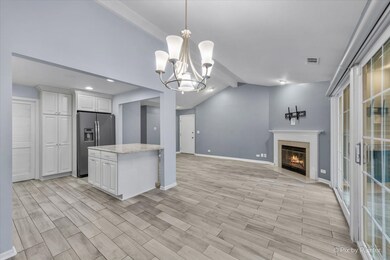
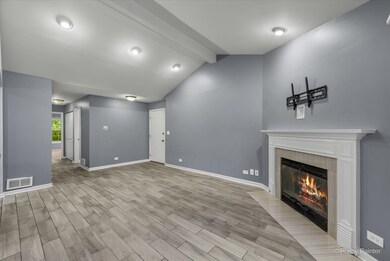
An incredible Adare Farms condo that is ready to impress. This 2 bedroom, 1.1 bathroom, located on the second floor, is tastefully designed. As you enter, you will be impressed with the open concept layout and porcelain tile throughout. The kitchen is equipped with an oversized island, granite counters, and stainless steel appliances. Just off the kitchen sits a dining area with access to a private balcony. The gas fireplace is the focal point of the family room, perfect for cozy nights in. Down the hallway is an updated half bath and spacious second The two car attached garage is a great added bonus! This quiet neighborhood is close to Hurley Park, walking/biking trails, and downtown Wheaton!
Last Agent to Sell the Property
Keller Williams Thrive License #475192348 Listed on: 06/20/2024
We collect this data history from publicly available records. To have your information removed, we recommend requesting removal directly through your county’s website.
Ericka Taylor
Coldwell Banker Realty
(708) 905-4835
155 Total Sales
1 in West Wheaton
$344,000 Price
Jeanine Czerwin
Wirtz Real Estate Group Inc.
(708) 571-2864
80 Total Sales
1 in West Wheaton
$230,000 Price
Kayla Easley
eXp Realty - Chicago North Ave
(331) 215-9689
86 Total Sales
1 in West Wheaton
$140,000 Price
Mark Plunkett
@properties Christies International Real Estate
(630) 491-5305
68 Total Sales
4 in West Wheaton
$215K - $895K Price Range
John Kubota
Real Broker LLC
(224) 808-4646
39 Total Sales
1 in West Wheaton
$350,000 Price
Irais Torres
Fulton Grace Realty
(224) 808-4852
40 Total Sales
1 in West Wheaton
$313,000 Price
We collect this data history from publicly available records. To have your information removed, we recommend requesting removal directly through your county’s website.
| Date | Buyer | Sale Price | Title Company |
|---|---|---|---|
| -- | None Listed On Document | ||
| Hull Mary Beth | $300,000 | None Listed On Document | |
| Fields Lovianna | -- | None Available | |
| Fields Lovianna | $207,000 | Baird & Warner Ttl Svcs Inc | |
| Ludlam Kristen N | $192,000 | Chicago Title Insurance Comp | |
| Blenderman Craig | $155,000 | Landtrust National Title | |
| Koppin Marjorie E | $212,500 | First American Title Ins | |
| Chewning Sarah | $195,000 | Ticor |
We collect this data history from publicly available records. To have your information removed, we recommend requesting removal directly through your county’s website.
| Date | Status | Borrower | Loan Amount |
|---|---|---|---|
| Previous Owner | $240,000 | ||
| Previous Owner | Ludlam Kristen N | $172,800 | |
| Previous Owner | Koppin Marjorie E | $20,000 | |
| Previous Owner | Koppin Marjorie E | $40,375 | |
| Previous Owner | Koppin Marjorie E | $48,875 | |
| Previous Owner | Koppin Marjorie E | $61,469 | |
| Previous Owner | Chewning Sarah | $185,250 | |
| Previous Owner | Schneider Anne | $154,000 | |
| Previous Owner | Schneider Anne | $150,960 |
We collect this data history from publicly available records. To have your information removed, we recommend requesting removal directly through your county’s website.
| Date | Event | Price | List to Sale | Price per Sq Ft | Prior Sale |
|---|---|---|---|---|---|
| 07/11/2024 07/11/24 | Sold | $300,000 | +7.2% | $261 / Sq Ft | |
| 06/24/2024 06/24/24 | Pending | -- | -- | -- | |
| 06/20/2024 06/20/24 | For Sale | $279,900 | +35.2% | $243 / Sq Ft | |
| 07/31/2020 07/31/20 | Sold | $207,000 | -0.4% | $180 / Sq Ft | View Prior Sale |
| 06/30/2020 06/30/20 | Pending | -- | -- | -- | |
| 06/28/2020 06/28/20 | For Sale | $207,900 | -- | $181 / Sq Ft |
We collect this data history from publicly available records. To have your information removed, we recommend requesting removal directly through your county’s website.
| Year | Tax Paid | Tax Assessment Tax Assessment Total Assessment is a certain percentage of the fair market value that is determined by local assessors to be the total taxable value of land and additions on the property. | Land | Improvement |
|---|---|---|---|---|
| 2024 | $4,619 | $79,666 | $7,692 | $71,974 |
| 2023 | $4,415 | $73,330 | $7,080 | $66,250 |
| 2022 | $3,907 | $62,410 | $6,690 | $55,720 |
| 2021 | $3,888 | $60,930 | $6,530 | $54,400 |
| 2020 | $3,873 | $60,360 | $6,470 | $53,890 |
| 2019 | $3,778 | $58,770 | $6,300 | $52,470 |
| 2018 | $3,659 | $56,520 | $5,930 | $50,590 |
| 2017 | $3,355 | $51,210 | $5,380 | $45,830 |
| 2016 | $3,299 | $49,160 | $5,160 | $44,000 |
| 2015 | $3,260 | $46,900 | $4,920 | $41,980 |
| 2014 | $3,534 | $49,580 | $4,890 | $44,690 |
| 2013 | $3,443 | $49,720 | $4,900 | $44,820 |
Seller's Agent in 2024
Jaimie Banke
Keller Williams Thrive
(847) 802-2777
2 in this area
278 Total Sales
Seller Co-Listing Agent in 2024
Joan Couris
Keller Williams Thrive
(630) 561-3348
3 in this area
646 Total Sales
Buyer's Agent in 2024
Brad McCreary
Keller Williams Infinity
(630) 330-7942
4 in this area
106 Total Sales
Seller's Agent in 2020
Jack Persin
Baird Warner
(630) 240-4282
57 Total Sales
Buyer's Agent in 2020
Maureen Hale
Suburban Life Realty, Ltd.
(630) 300-8955
85 Total Sales
Source: Midwest Real Estate Data (MRED)
MLS Number: 12089575
APN: 05-19-211-084
Disclaimer: Certain information contained herein is derived from information provided by parties other than Homes.com. All information provided is deemed reliable, but is not guaranteed to be accurate and should be independently verified.
All data is obtained from various sources and may not have been verified by broker or MLS GRID. Supplied Open House Information is subject to change without notice. All information should be independently reviewed and verified for accuracy. Properties may or may not be listed by the office/agent presenting the information. Some IDX listings have been excluded from this website.
Listings courtesy of Midwest Real Estate Data (MRED) as distributed by MLS GRID.
Based on information submitted to the MLS GRID
Ask me questions while you tour the home.