$437,000
SOLD JUN 12, 2026
3 Beds
2.5 Baths
1,720 Sq Ft
1,262 Sq Ft Lot

Sale Details

Date Sold: June 12, 2026

$254 Per Sq Ft

12% Below List Price

125 Days on Market

Highlights

  • Vaulted Ceiling
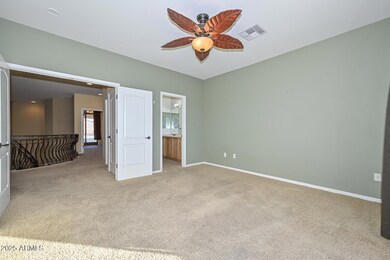
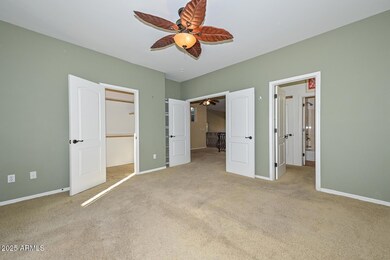
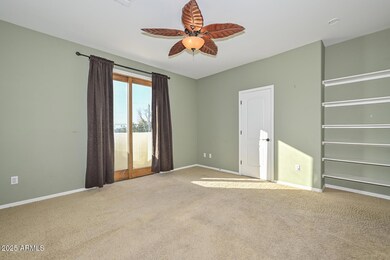
  • Main Floor Primary Bedroom
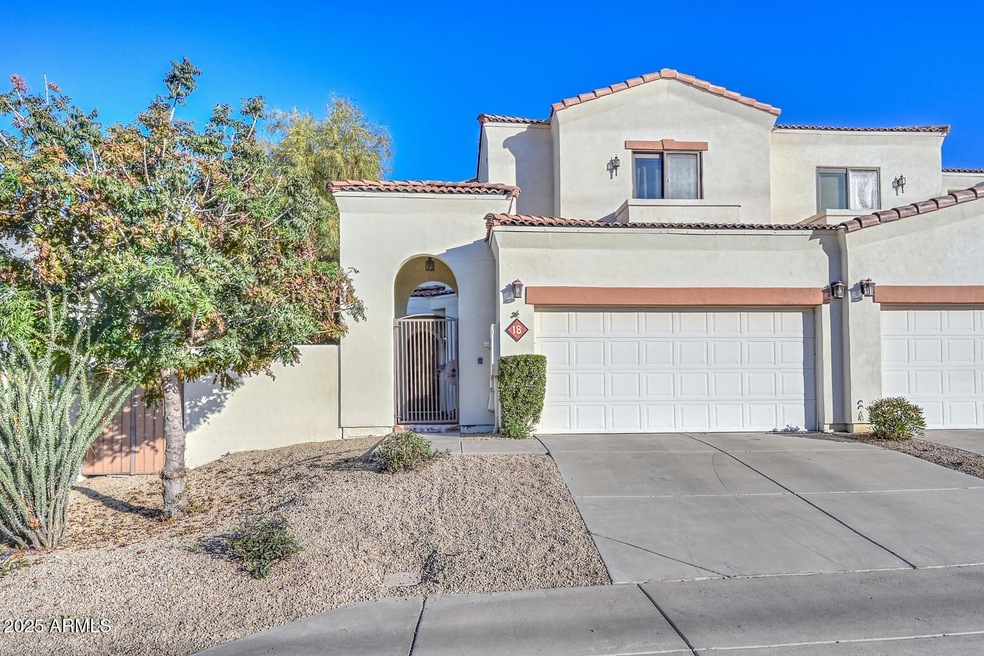
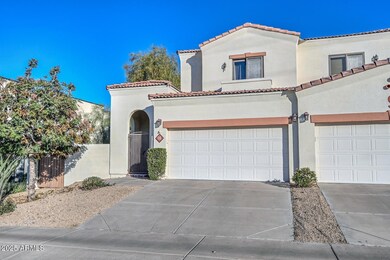
  • Corner Lot
  • Madison Heights Elementary School Rated A-
  • Santa Barbara Architecture
  • Great Room

About This Home

As of June 2026

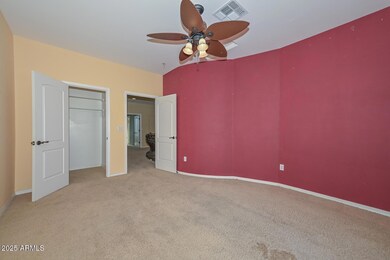
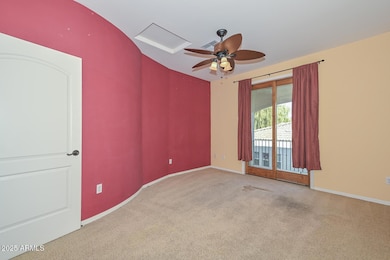
The best location at this community of 1800 Ocotillo. No need to use the community-gate. This home is located on Ocotillo Rd, not inside the community. Great townhouse loaded with upgrades. Kitchen with nice cabinets, granite countertops, little breakfast bar, double ovens and much more. Great room with soaring ceilings and dramatic staircase. The master suite is located downstairs and other bedrooms and a full bath are upstairs. New roof in 2025. /Users/safekaroubi/Desktop/OCOTILLO/SPDS.pdf/Users/safekaroubi/Desktop/OCOTILLO/HOA.pdf

Last Agent to Sell the Property

Safe Karoubi

West USA Realty License #BR008872000 Listed on: 12/10/2025

West USA Realty

Last Buyer's Agent

Daniel Schaffler

Compass License #BR647934000

Townhouse Details

Home Type

  • Townhome

Est. Annual Taxes

  • $3,062

Year Built

  • Built in 2005

Lot Details

  • 1,262 Sq Ft Lot
  • 1 Common Wall
  • Private Streets
  • Desert faces the front and back of the property
  • Wrought Iron Fence

HOA Fees

  • $408 Monthly HOA Fees

Parking

  • 2 Car Garage

Home Design

  • Santa Barbara Architecture
  • Wood Frame Construction
  • Tile Roof
  • Stucco

Interior Spaces

  • 1,720 Sq Ft Home
  • 2-Story Property
  • Vaulted Ceiling
  • Ceiling Fan
  • Great Room
  • Combination Dining and Living Room

Kitchen

  • Breakfast Bar
  • Built-In Electric Oven
  • Electric Range
  • Built-In Microwave
  • Dishwasher
  • Granite Countertops
  • Disposal

Flooring

  • Carpet
  • Tile

Bedrooms and Bathrooms

  • 3 Bedrooms
  • Primary Bedroom on Main
  • Walk-In Closet

Laundry

  • Laundry in unit
  • Dryer
  • Washer

Eco-Friendly Details

  • North or South Exposure

Outdoor Features

  • Balcony
  • Patio

Schools

  • Madison Camelview Elementary School
  • Madison #1 Elementary Middle School
  • North High School

Utilities

  • Central Air
  • Air Source Heat Pump
  • Electric Water Heater
  • Cable TV Available

Listing and Financial Details

  • Tax Lot 18
  • Assessor Parcel Number 164-34-228

Community Details

Overview

  • Association fees include maintenance exterior, roof repair, roof replacement, insurance, sewer, trash, ground maintenance
  • Ogden Association, Phone Number (480) 396-4567
  • 1800 Ocotillo Condominiums Subdivision

Recreation

  • Fenced Community Pool
  • Bike Trail

Townhouse Details

Home Type

Townhome

Est. Annual Taxes

$3,062

Year Built

Built in 2005

Lot Details

1,262 Sq Ft Lot

HOA Fees

$408 per month

Parking

2

Listing Details

  • Cross Street: N 16TH Street and Glendale Ave.
  • Property Type: Residential
  • Ownership: Fee Simple
  • Association Fees Community Facilities District: N
  • Recreation Center Fee 2: N
  • Recreation Center Fee: N
  • Total Monthly Fee Equivalent: 408.0
  • Separate Den Office Sep Den Office: N
  • Year Built: 2005
  • Tax Year: 2025
  • Master Model: unk
  • Property Sub Type: Townhouse
  • Horses: No
  • Lot Size Acres: 0.03
  • Road Surface Type: Asphalt
  • Subdivision Name: 1800 OCOTILLO CONDOMINIUMS
  • Architectural Style: Santa Barbara/Tuscan
  • Property Attached Yn: No
  • General Property Description:PriceSqFt: 254.07
  • Const - Finish:Const - Finish: Painted, Stucco
  • Cooling:Cooling: Ceiling Fan(s), Central Air, Heat Pump
  • Other Rooms:Other Rooms: Great Room
  • Technology:Technology: Cable TV Avail
  • Road Surface Type:Road Surface Type: Asphalt
  • Plumbing:Plumbing: Electric Hot Wtr Htr
  • Irrigation:Irrigation: None
  • Special Features: None

Interior Features

  • Flooring: Carpet, Tile
  • Basement YN: No
  • Possible Use: None
  • Spa Features: None
  • Appliances: Dishwasher, Disposal, Refrigerator, Microwave, Built-In Electric Oven, Electric Oven, Electric Range, Washer, Dryer
  • Full Bathrooms: 2
  • Half Bathrooms: 1
  • Total Bedrooms: 3
  • Fireplace: No
  • Interior Amenities: 3/4 Bath Master Bdrm, Breakfast Bar, Granite Counters, Master Downstairs, Vaulted Ceiling(s)
  • Living Area: 1720.0
  • Stories: 2
  • Additional Bedroom:Additional Bedroom: Other Bedroom Split, Master Bedroom Walk-in Closet, Other Bedroom Walk-in Closet
  • Dining Area:Dining Area: Dining in LR/GR, Breakfast Bar
  • Interior Features:Interior Features: Vaulted Ceiling(s)
  • Kitchen Features:Kitchen Features: Dishwasher, Disposal, Refrigerator, Built-in Microwave, Granite Counters, Built-In Electric Oven, Electric Oven, Electric Range
  • Laundry:Laundry: Washer Included, Dryer Included, Inside
  • Master Bathroom:Master Bathroom: 3/4 Bath Master Bdrm
  • Master Bedroom:Master Bedroom: Downstairs

Exterior Features

  • Fencing: Wrought Iron, Block
  • Exterior Features: Balcony, Private Street(s)
  • Lot Features: Corner Lot, North/South Exposure, Desert Front, Desert Back
  • Pool Private: No
  • Disclosures: Seller Discl Avail, Agency Discl Req
  • Common Walls: 1 Common Wall
  • Construction Type: Wood Frame, Painted, Stucco
  • Patio And Porch Features: Patio
  • Roof: Tile
  • General Property Description:Community Pool YN2: Yes
  • General Property Description:Private Pool YN2: No
  • Community Pool Features:Community Pool Features: Fenced

Garage/Parking

  • Total Covered Spaces: 2.0
  • Parking Features: Garage Door Opener
  • Attached Garage: No
  • Garage Spaces: 2.0

Utilities

  • Cooling: Ceiling Fan(s), Central Air, Heat Pump
  • Heating: Electric
  • Laundry Features: Inside
  • Cooling Y N: Yes
  • Heating Yn: Yes
  • Water Source: Public
  • Utilities:Utilities: SRP

Condo/Co-op/Association

  • Community Features: Gated, Biking/Walking Path
  • Association Fee: 408.0
  • Association Fee Frequency: Monthly
  • Association Name: Ogden
  • Phone: 480-396-4567
  • Association: Yes

Association/Amenities

  • Association Fees:HOA DisclosureAddendum Affirmation: Yes
  • Association Fees:HOA Transfer Fee2: 400.0
  • Association Fees:Special Assessment HOA: No
  • Association Fees:PAD Fee YN2: N
  • Association Fees:Cap ImprovementImpact Fee _percent_: $
  • Association Fees:Prepaid Association Fees HOA: 820.0
  • Association Fees:Disclosure Fees HOA: 400.0
  • Association Fees:HOA Management Company: Ogden
  • Association Fees:HOA Management Phone: 480-396-4567

Fee Information

  • Association Fee Includes: Maintenance Exterior, Roof Repair, Roof Replacement, Insurance, Sewer, Trash, Maintenance Grounds

Schools

  • Elementary School: Madison Camelview Elementary
  • High School: North High School
  • Junior High Dist: Phoenix Union High School District
  • Middle Or Junior School: Madison #1 Elementary School

Lot Info

  • Land Lease: No
  • Lot Size Sq Ft: 1262.0
  • Parcel #: 164-34-228

Building Info

  • Builder Name: UNK

Tax Info

  • Tax Annual Amount: 3062.0
  • Tax Book Number: 164.0
  • Tax Lot: 18
  • Tax Map Number: 34.0
Create a Home Valuation Report for This Property
The Home Valuation Report is an in-depth analysis detailing your home's value as well as a comparison with similar homes in the area

Home Values in the Area

Source: Public Records

Average Home Value in this Area


Source: Public Records

Property History

We collect this data history from publicly available records. To have your information removed, we recommend requesting removal directly through your county’s website.

Date Event Price List to Sale Price per Sq Ft Prior Sale
06/12/2026 06/12/26 Sold $437,000 -7.0% $254 / Sq Ft
04/14/2026 04/14/26 Pending -- -- --
01/27/2026 01/27/26 Price Changed $469,900 -5.2% $273 / Sq Ft
01/17/2026 01/17/26 For Sale $495,900 +13.5% $288 / Sq Ft
01/12/2026 01/12/26 Off Market $437,000 -- --
12/10/2025 12/10/25 For Sale $495,900 +52.6% $288 / Sq Ft
10/02/2017 10/02/17 Sold $325,000 -2.7% $189 / Sq Ft View Prior Sale
08/31/2017 08/31/17 Pending -- -- --
08/29/2017 08/29/17 Price Changed $334,000 -1.5% $194 / Sq Ft
08/11/2017 08/11/17 For Sale $339,000 +16.9% $197 / Sq Ft
02/27/2015 02/27/15 Sold $289,900 0.0% $169 / Sq Ft View Prior Sale
02/17/2014 02/17/14 Pending -- -- --
01/05/2014 01/05/14 Price Changed $289,900 -1.7% $169 / Sq Ft
11/11/2013 11/11/13 Price Changed $294,900 +3.5% $171 / Sq Ft
08/31/2013 08/31/13 For Sale $284,900 -1.7% $166 / Sq Ft
08/25/2013 08/25/13 Off Market $289,900 -- --
07/31/2013 07/31/13 For Sale $284,900 -- $166 / Sq Ft
Source: Arizona Regional Multiple Listing Service (ARMLS)

Agents Affiliated with this Home

  • Section Image
  • Section Image
  • Section Image
  • Section Image
  • Section Image
  • Section Image
See All Agents

Map

Source: Arizona Regional Multiple Listing Service (ARMLS)

MLS Number: 6956230

Arizona Regional Multiple Listing Service (ARMLS)

APN: 164-34-228

Your Personal Tour Guide

Ask me questions while you tour the home.