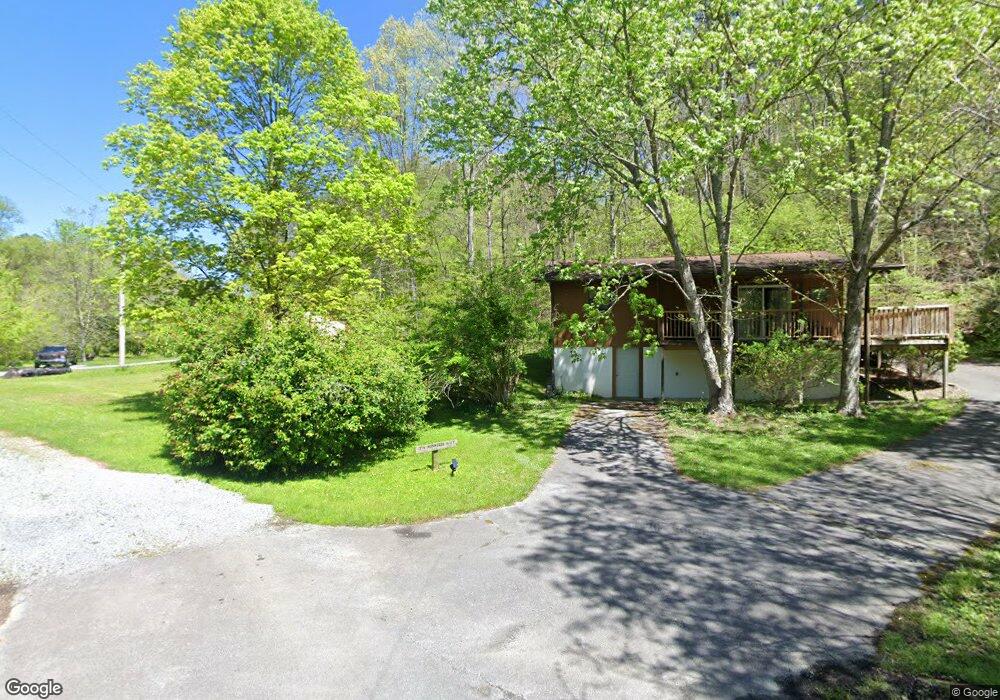
1750 Laurel Ln Sevierville, TN 37876
Estimated Value: $245,367
Studio
2
Baths
816
Sq Ft
$301/Sq Ft
Est. Value
About This Home
This home is located at 1750 Laurel Ln, Sevierville, TN 37876 and is currently estimated at $245,367, approximately $300 per square foot. 1750 Laurel Ln is a home located in Sevier County.
Ownership History
Date
Name
Owned For
Owner Type
Purchase Details
Closed on
Jul 23, 2021
Sold by
Warwick James K
Bought by
Cole Layne and Cole Pamela A
Current Estimated Value
Home Financials for this Owner
Home Financials are based on the most recent Mortgage that was taken out on this home.
Original Mortgage
$147,283
Outstanding Balance
$133,698
Interest Rate
2.93%
Mortgage Type
FHA
Estimated Equity
$111,669
Purchase Details
Closed on
Jul 31, 2019
Sold by
Saulmon Jennifer A
Bought by
Warwick James K
Home Financials for this Owner
Home Financials are based on the most recent Mortgage that was taken out on this home.
Original Mortgage
$40,000
Interest Rate
3.73%
Mortgage Type
Commercial
Purchase Details
Closed on
Jul 21, 2016
Sold by
Warwick Ned M Estate
Bought by
Warwick James K and Saulmon Jennifer A
Purchase Details
Closed on
Dec 4, 1991
Bought by
Warwick Ned M
Purchase Details
Closed on
Aug 10, 1990
Bought by
Allen Carroll Wade and Allen Teresa
Create a Home Valuation Report for This Property
The Home Valuation Report is an in-depth analysis detailing your home's value as well as a comparison with similar homes in the area
Home Values in the Area
Average Home Value in this Area
Purchase History
We collect this data history from publicly available records. To have your information removed, we recommend requesting removal directly through your county’s website.
| Date | Buyer | Sale Price | Title Company |
|---|---|---|---|
| Cole Layne | $150,000 | Maryville Title Agency | |
| Warwick James K | -- | First Priority Title Co Inc | |
| Warwick James K | -- | -- | |
| Warwick Ned M | $38,500 | -- | |
| Allen Carroll Wade | $100 | -- |
Source: Public Records
Mortgage History
We collect this data history from publicly available records. To have your information removed, we recommend requesting removal directly through your county’s website.
| Date | Status | Borrower | Loan Amount |
|---|---|---|---|
| Open | Cole Layne | $147,283 | |
| Previous Owner | Warwick James K | $40,000 |
Source: Public Records
Tax History
| Year | Tax Paid | Tax Assessment Tax Assessment Total Assessment is a certain percentage of the fair market value that is determined by local assessors to be the total taxable value of land and additions on the property. | Land | Improvement |
|---|---|---|---|---|
| 2025 | $623 | $42,120 | $7,960 | $34,160 |
| 2024 | $390 | $26,325 | $4,975 | $21,350 |
| 2023 | $390 | $26,325 | $0 | $0 |
| 2022 | $390 | $26,325 | $4,975 | $21,350 |
| 2021 | $390 | $26,325 | $4,975 | $21,350 |
| 2020 | $342 | $26,325 | $4,975 | $21,350 |
| 2019 | $342 | $18,400 | $4,975 | $13,425 |
| 2018 | $342 | $18,400 | $4,975 | $13,425 |
| 2017 | $342 | $18,400 | $4,975 | $13,425 |
| 2016 | $299 | $18,400 | $4,975 | $13,425 |
| 2015 | -- | $19,225 | $0 | $0 |
| 2014 | $314 | $19,236 | $0 | $0 |
Source: Public Records
Map
Nearby Homes
- 1714 Laurel Ln
- 2462 Dogwood Loop Dr
- 3661 Richardson Cove Rd
- 1901 Blackberry Way
- Lot 211 Kingnut Dr
- 2616 Dogwood Loop Dr
- 1463 Red Cedar Ln
- 3430 Lillie Blvd
- 3005 Mountain Memories Way
- 3402 Lillie Blvd
- 2881 Maples Branch Rd
- 3616 Henry Town Rd
- 3571 Locust Ridge Rd
- 1701 Birch Dr
- 0 Anderson Way
- 3553 Lillie Blvd
- 1944 Anderson Way
- 1917 Lee Proffitt Way
- 1941 Anderson Way
- 3376 Bear Mountain Ln
- 1728 Laurel Ln
- 1760 Laurel Ln
- 1729 Laurel Ln
- 3321 Tanglewood Dr
- 3317 Tanglewood Dr
- 1724 Laurel Ln
- 1717 Laurel Ln
- 0 Lot 2-R Laurel Ln Unit RTC2863602
- 0 Lot 2-R Laurel Ln Unit 974709
- 0 Lot 2-R Laurel Ln Unit 1028306
- 1705 Laurel Ln
- 1727 Laurel Ln
- 3308 Tanglewood Dr
- - Tanglewood Dr
- 3301 Tanglewood Dr
- 3024 Tanglewood Dr
- 0 Tanglewood Dr Unit 249294
- 0 Tanglewood Dr
- Lot 13&14 Tanglewood Dr
- 13 Tanglewood Dr
Your Personal Tour Guide
Ask me questions while you tour the home.