
Donna Clair
Heritage Properties
(530) 684-1920
60 Total Sales
1 in Lake Shastina
$287,500 Price


Estimated Value: $397,033
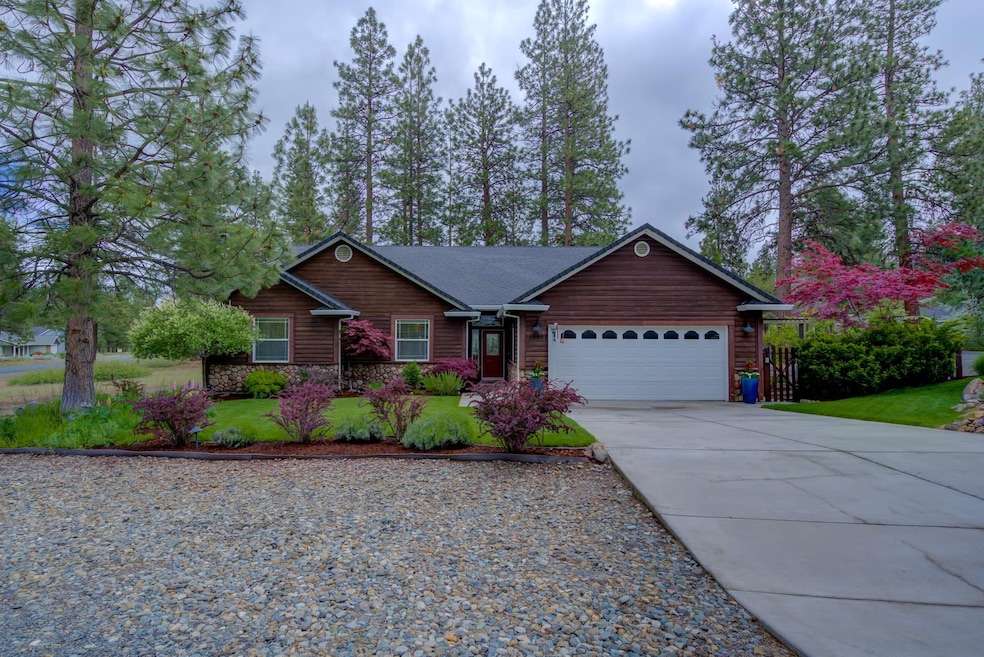
Welcome to your dream home-where luxury, comfort, and style converge in one unforgettable property. This fully remodeled gem offers incredible features both inside and out, creating a rare opportunity you will fall in love with. Luxury vinyl flooring, soaring vaulted ceilings that create a light, airy atmosphere. The chef's kitchen is a standout, with rich alder cabinets, stunning quartzite countertops, and a premium 5 burner gas range. 3 Separate heat sources and central air offers year round comfort. Both bathrooms feel like private spas, featuring walk-in tile and glass shower enclosures with elegant, modern finishes. Step through the French doors off the dining room an into your own backyard paradise. This outdoor utopia boasts covered patio with 3 ceiling fans, outdoor kitchen, hot tub, a hanging daybed, and a tranquil recirculating pond surrounded by lush flora and fauna. It's more than a backyard, it's a seamless extension of your living space. Front and back yard are illuminated with low-voltage lighting. Stroll down the garden path to discover multiple raised beds, ideal for cultivating your favorite herbs, flowers, or veggies. Come live your best life!
Last Agent to Sell the Property
Alpine Realty, Inc License #01449502 Listed on: 05/14/2025
We collect this data history from publicly available records. To have your information removed, we recommend requesting removal directly through your county’s website.
Donna Clair
Heritage Properties
(530) 684-1920
60 Total Sales
1 in Lake Shastina
$287,500 Price
Michelle Williams
Fisher Nicholson Realty, LLC
(541) 238-9348
95 Total Sales
1 in Lake Shastina
$2,424 Price
Ryan Green
eXp Realty of California
(530) 657-0689
101 Total Sales
16 in Lake Shastina
$5K - $1.3M Price Range
Gail Garaventa
John L Scott Siskiyou
(707) 681-7080
18 Total Sales
1 in Lake Shastina
$310,000 Price
Chris Kutzkey
John L Scott Siskiyou
(530) 684-4135
110 Total Sales
2 in Lake Shastina
$300K - $450K Price Range
Valerie Speaks
J Harris Real Estate
(530) 657-0687
55 Total Sales
19 in Lake Shastina
$2K - $655K Price Range
We collect this data history from publicly available records. To have your information removed, we recommend requesting removal directly through your county’s website.
| Date | Buyer | Sale Price | Title Company |
|---|---|---|---|
| -- | Mt Shasta Title And Escrow Co | ||
| Owen Clifford G | $439,000 | Mt Shasta Title And Escrow Co | |
| Bring Brett V | -- | None Available | |
| Bring Brett V | $270,000 | Mt Shasta Title & Escrow Co | |
| Scanlin John R Scanlin | $33,000 | Siskiyou County Title Co |
We collect this data history from publicly available records. To have your information removed, we recommend requesting removal directly through your county’s website.
| Date | Status | Borrower | Loan Amount |
|---|---|---|---|
| Open | $351,200 | ||
| Previous Owner | Bring Brett | $138,750 | |
| Previous Owner | Scanlin John R Scanlin | $195,000 |
We collect this data history from publicly available records. To have your information removed, we recommend requesting removal directly through your county’s website.
| Date | Event | Price | List to Sale | Price per Sq Ft |
|---|---|---|---|---|
| 07/20/2025 07/20/25 | Sold | $439,000 | -5.6% | $275 / Sq Ft |
| 06/20/2025 06/20/25 | Pending | -- | -- | -- |
| 05/14/2025 05/14/25 | For Sale | $465,000 | -- | $291 / Sq Ft |
We collect this data history from publicly available records. To have your information removed, we recommend requesting removal directly through your county’s website.
| Year | Tax Paid | Tax Assessment Tax Assessment Total Assessment is a certain percentage of the fair market value that is determined by local assessors to be the total taxable value of land and additions on the property. | Land | Improvement |
|---|---|---|---|---|
| 2025 | $3,237 | $315,000 | $25,000 | $290,000 |
| 2023 | $3,237 | $280,000 | $30,000 | $250,000 |
| 2022 | $2,709 | $250,000 | $20,000 | $230,000 |
| 2021 | $2,556 | $235,000 | $15,000 | $220,000 |
| 2020 | $2,563 | $235,000 | $15,000 | $220,000 |
| 2019 | $2,349 | $215,000 | $15,000 | $200,000 |
| 2018 | $2,023 | $184,250 | $16,500 | $167,750 |
| 2017 | $2,027 | $184,250 | $16,500 | $167,750 |
| 2016 | $2,027 | $184,250 | $16,500 | $167,750 |
| 2015 | $1,851 | $167,500 | $15,000 | $152,500 |
| 2014 | $1,853 | $167,500 | $15,000 | $152,500 |
Seller's Agent in 2025
Aric Cena
Alpine Realty, Inc
(530) 859-3472
84 Total Sales
Buyer's Agent in 2025
Sandra Haugan
Elite Real Estate Group
(530) 859-2907
89 Total Sales
Source: Siskiyou Association of REALTORS®
MLS Number: 20250545
APN: 107-130-190
Disclaimer: Certain information contained herein is derived from information provided by parties other than Homes.com. All information provided is deemed reliable, but is not guaranteed to be accurate and should be independently verified.
IDX information is provided exclusively for personal, non-commercial use, and may not be used for any purpose other than to identify prospective properties consumers may be interested in purchasing. Information is deemed reliable but not guaranteed.
Ask me questions while you tour the home.