
Kim Odegard
eXp Realty, LLC
(219) 501-5626
184 Total Sales
4 in Lansing
$170K - $297K Price Range

Estimated Value: $187,000 - $231,366
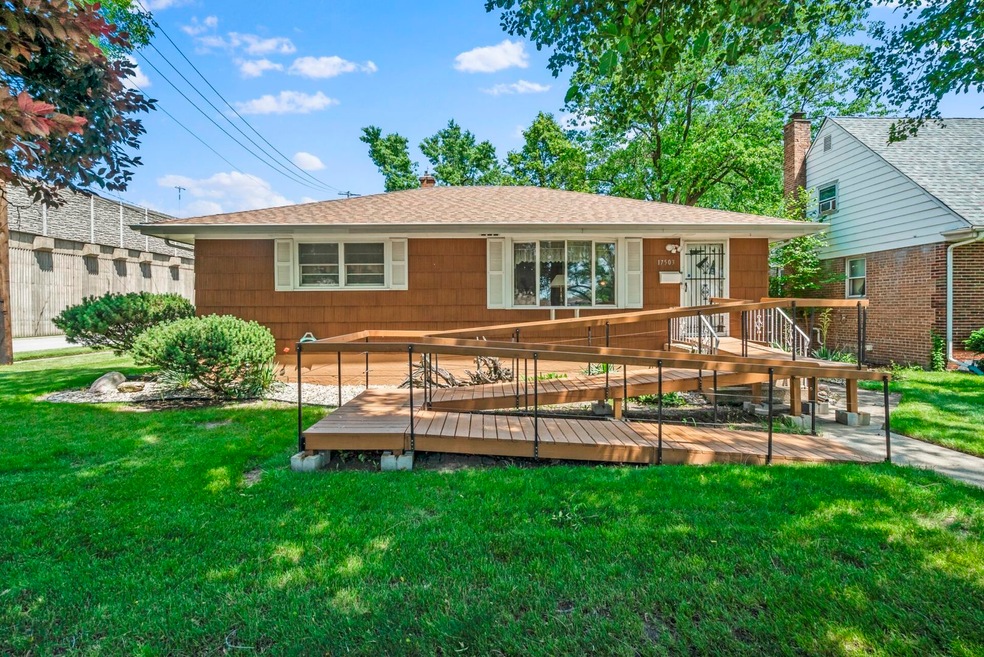
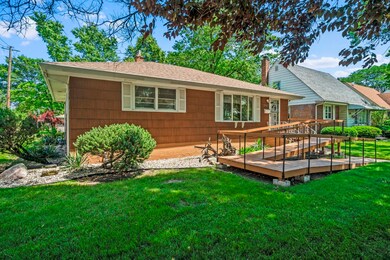
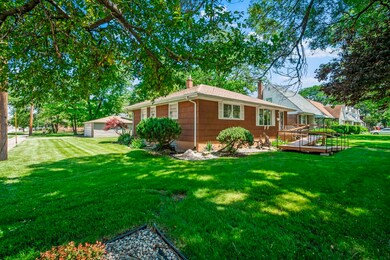
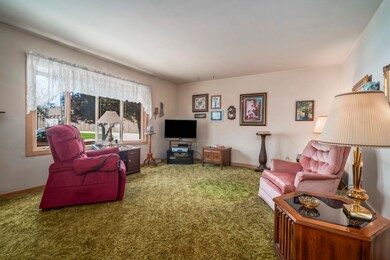
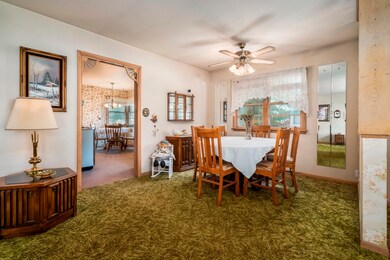
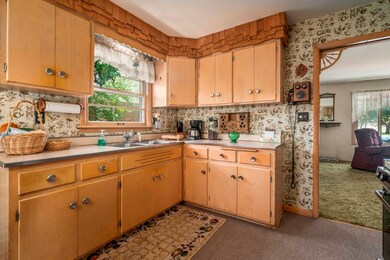
Welcome to a beautiful ranch home in Lansing! 3 bedrooms and 1.5 bathroom await you in this lovely home! As you enter, the sun-filled living room greets you and offers an abundance of space. Enjoy prepping and cooking in the kitchen with an abundance of cabinetry, full appliance package and eat-in table space. Down the hall you will find the master bedroom complete with ample closet space and half bathroom. 2 additional generously sized bedrooms and full bathroom complete the main level. Descend to the basement with large recreation area, laundry, and so much storage!! Beautifully maintained yard has a deck and plenty of space to entertain in the summer months. There is 2.5 car detached garage that awaits you at the end of the driveway. NEW roof, gutters, and siding!! Situated on a quiet street, just a few blocks from all amenities, restaurants, and schools. This home has it all!
Last Agent to Sell the Property
Crosstown Realtors, Inc. License #475164695 Listed on: 06/16/2022
We collect this data history from publicly available records. To have your information removed, we recommend requesting removal directly through your county’s website.
Kim Odegard
eXp Realty, LLC
(219) 501-5626
184 Total Sales
4 in Lansing
$170K - $297K Price Range
Airel Hermosillo
Smart Home Realty
(630) 761-5132
272 Total Sales
1 in Lansing
$128,900 Price
Aleta Outerbridge
RE/MAX Professionals Select
(708) 412-5108
33 Total Sales
2 in Lansing
$180K - $320K Price Range
George Ayling
Select a Fee RE System
(708) 859-7153
206 Total Sales
2 in Lansing
$142K - $259K Price Range
Jose Morales
RE/MAX 10
(844) 771-7862
72 Total Sales
1 in Lansing
$250,000 Price
Oscar Arteaga
Keller Williams Infinity
(773) 694-4311
76 Total Sales
1 in Lansing
$316,000 Price
We collect this data history from publicly available records. To have your information removed, we recommend requesting removal directly through your county’s website.
| Date | Buyer | Sale Price | Title Company |
|---|---|---|---|
| $173,000 | Fidelity National Title | ||
| -- | Attorney |
We collect this data history from publicly available records. To have your information removed, we recommend requesting removal directly through your county’s website.
| Date | Status | Borrower | Loan Amount |
|---|---|---|---|
| Open | $189,831 |
We collect this data history from publicly available records. To have your information removed, we recommend requesting removal directly through your county’s website.
| Date | Event | Price | List to Sale | Price per Sq Ft |
|---|---|---|---|---|
| 08/04/2022 08/04/22 | Sold | $172,900 | +1.8% | $144 / Sq Ft |
| 06/22/2022 06/22/22 | Pending | -- | -- | -- |
| 06/16/2022 06/16/22 | For Sale | $169,900 | -- | $142 / Sq Ft |
We collect this data history from publicly available records. To have your information removed, we recommend requesting removal directly through your county’s website.
| Year | Tax Paid | Tax Assessment Tax Assessment Total Assessment is a certain percentage of the fair market value that is determined by local assessors to be the total taxable value of land and additions on the property. | Land | Improvement |
|---|---|---|---|---|
| 2025 | $4,378 | $9,051 | $2,453 | $6,598 |
| 2024 | $4,378 | $9,051 | $2,453 | $6,598 |
| 2023 | $4,627 | $9,051 | $2,453 | $6,598 |
| 2022 | $4,627 | $7,121 | $2,165 | $4,956 |
| 2021 | $4,501 | $7,120 | $2,164 | $4,956 |
| 2020 | $342 | $7,120 | $2,164 | $4,956 |
| 2019 | $366 | $8,628 | $2,020 | $6,608 |
| 2018 | $360 | $8,628 | $2,020 | $6,608 |
| 2017 | $357 | $8,628 | $2,020 | $6,608 |
| 2016 | $1,302 | $7,766 | $1,875 | $5,891 |
| 2015 | $1,271 | $7,766 | $1,875 | $5,891 |
| 2014 | $1,097 | $7,766 | $1,875 | $5,891 |
| 2013 | $1,129 | $9,074 | $1,875 | $7,199 |
Seller's Agent in 2022
Steve Rozhon Jr
Crosstown Realtors, Inc.
(708) 417-1646
117 Total Sales
Buyer's Agent in 2022
Shalise Pugh
Keller Williams Preferred Realty
(312) 504-6476
20 Total Sales
Source: Midwest Real Estate Data (MRED)
MLS Number: 11430113
APN: 30-30-410-002-0000
Disclaimer: Certain information contained herein is derived from information provided by parties other than Homes.com. All information provided is deemed reliable, but is not guaranteed to be accurate and should be independently verified.
All data is obtained from various sources and may not have been verified by broker or MLS GRID. Supplied Open House Information is subject to change without notice. All information should be independently reviewed and verified for accuracy. Properties may or may not be listed by the office/agent presenting the information. Some IDX listings have been excluded from this website.
Listings courtesy of Midwest Real Estate Data (MRED) as distributed by MLS GRID.
Based on information submitted to the MLS GRID
Ask me questions while you tour the home.