
Katie Nelson
Compass
(760) 472-5921
32 Total Sales
4 in Poinsettia
$875K - $1.5M Price Range


Estimated Value: $1,274,000 - $1,339,000
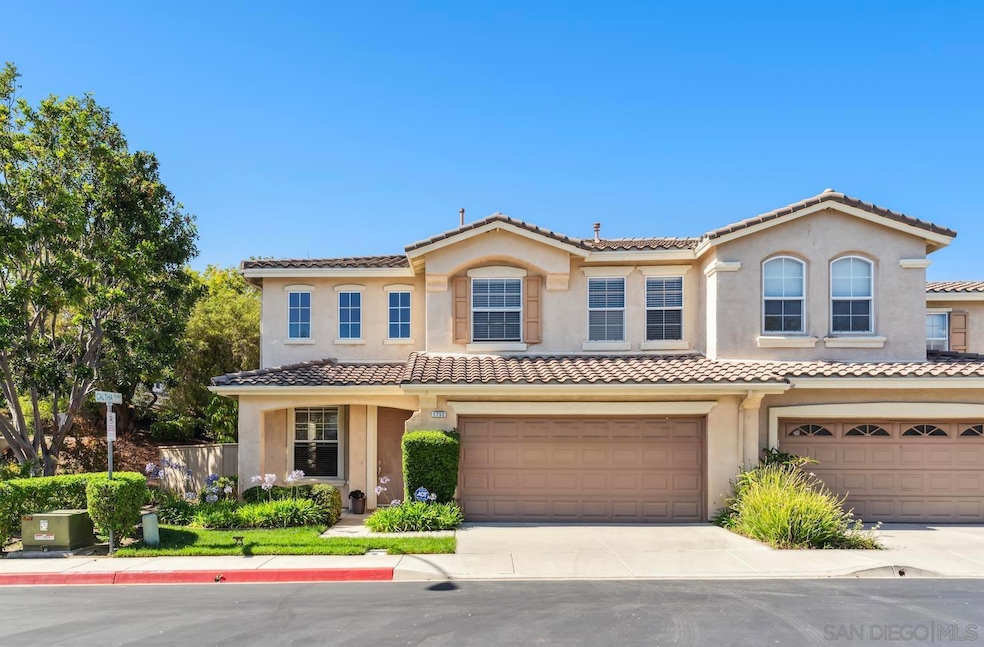
Welcome to this beautifully upgraded residence, located in the highly desirable gated community of Poinsettia Heights. This rarely available floor plan offers a FIRST FLOOR PRIMARY BEDROOM. Originally built as a 3-bedroom, the upstairs has been reimagined to create an expansive open loft, perfect for a home office, media room, or flexible living space. If desired, the third bedroom can easily be restored by reinstalling a wall. The remodeled kitchen is a true showstopper, featuring modern cabinetry, natural stone backsplash, GE Profile stainless steel appliances, a built-in 30-bottle wine cooler, Silestone countertops, & under-cabinet lighting. The open-concept living and dining areas flow seamlessly, highlighted by wood floors, designer lighting, custom baseboards, and an abundance of natural light. There is an EV Car charger located in the garage. The backyard features professional landscaping with accent lighting and stamped concrete patio, perfect for outdoor entertaining. Residents enjoy resort-style amenities including a pool, spa and barbecue area within the gated community. Ideally situated near Aviara Park, Poinsettia Community Park, world-class golf, shopping, dining, Legoland, Carlsbad beaches, and within the highly rated Carlsbad School District.
Last Agent to Sell the Property
Compass License #01730523 Listed on: 06/19/2025
We collect this data history from publicly available records. To have your information removed, we recommend requesting removal directly through your county’s website.
Katie Nelson
Compass
(760) 472-5921
32 Total Sales
4 in Poinsettia
$875K - $1.5M Price Range
Bryan Devore
Berkshire Hathaway HomeService
(442) 264-0879
189 Total Sales
6 in Poinsettia
$1.2M - $2.4M Price Range
Lori Puterbaugh
Coldwell Banker Realty
(442) 245-8026
17 Total Sales
1 in Poinsettia
$2,995,000 Price
Gerry Burchard
Burchard & Associates
(858) 258-5626
38 Total Sales
1 in Poinsettia
$779,000 Price
Jesse Salas
Harcourts One
(858) 239-2533
100 Total Sales
1 in Poinsettia
$965,000 Price
Guillermo Altamirano
Oscar Tortola Group Real Estate Services
(951) 254-7631
111 Total Sales
2 in Poinsettia
$975,000 Price Range
We collect this data history from publicly available records. To have your information removed, we recommend requesting removal directly through your county’s website.
| Date | Buyer | Sale Price | Title Company |
|---|---|---|---|
| $1,300,000 | First American Title Company | ||
| Martin Richard Anthony | $532,000 | Equity Title | |
| Riley Lester W | $480,000 | Stewart Title Of California | |
| Bruning William G | $635,000 | Chicago Title Co | |
| Todd Jennifer J | $284,000 | First American Title |
We collect this data history from publicly available records. To have your information removed, we recommend requesting removal directly through your county’s website.
| Date | Status | Borrower | Loan Amount |
|---|---|---|---|
| Open | $650,000 | ||
| Previous Owner | Bruning William G | $476,000 | |
| Previous Owner | Holko John | $100,000 | |
| Previous Owner | Holko John | $327,000 | |
| Previous Owner | Holko John | $30,000 | |
| Previous Owner | Todd Jennifer J | $30,000 | |
| Previous Owner | Todd Jennifer J | $255,190 |
We collect this data history from publicly available records. To have your information removed, we recommend requesting removal directly through your county’s website.
| Date | Event | Price | List to Sale | Price per Sq Ft | Prior Sale |
|---|---|---|---|---|---|
| 07/15/2025 07/15/25 | Sold | $1,300,000 | +0.1% | $693 / Sq Ft | |
| 06/25/2025 06/25/25 | Pending | -- | -- | -- | |
| 06/19/2025 06/19/25 | For Sale | $1,299,000 | +145.1% | $693 / Sq Ft | |
| 11/05/2012 11/05/12 | Sold | $530,000 | -1.8% | $283 / Sq Ft | View Prior Sale |
| 10/06/2012 10/06/12 | Pending | -- | -- | -- | |
| 08/29/2012 08/29/12 | For Sale | $539,500 | -- | $288 / Sq Ft |
We collect this data history from publicly available records. To have your information removed, we recommend requesting removal directly through your county’s website.
| Year | Tax Paid | Tax Assessment Tax Assessment Total Assessment is a certain percentage of the fair market value that is determined by local assessors to be the total taxable value of land and additions on the property. | Land | Improvement |
|---|---|---|---|---|
| 2026 | $7,702 | $1,300,000 | $812,504 | $487,496 |
| 2025 | $7,460 | $652,643 | $407,904 | $244,739 |
| 2024 | $7,460 | $639,847 | $399,906 | $239,941 |
| 2023 | $7,425 | $627,302 | $392,065 | $235,237 |
| 2022 | $7,320 | $615,003 | $384,378 | $230,625 |
| 2021 | $7,270 | $602,945 | $376,842 | $226,103 |
| 2020 | $7,226 | $596,763 | $372,978 | $223,785 |
| 2019 | $7,106 | $585,063 | $365,665 | $219,398 |
| 2018 | $6,832 | $573,593 | $358,496 | $215,097 |
| 2017 | $6,729 | $562,347 | $351,467 | $210,880 |
| 2016 | $6,483 | $551,322 | $344,576 | $206,746 |
| 2015 | $6,460 | $543,042 | $339,401 | $203,641 |
| 2014 | $6,362 | $532,405 | $332,753 | $199,652 |
Seller's Agent in 2025
Talechia Plumlee-Baker
Compass
(858) 229-2181
2 in this area
125 Total Sales
Seller Co-Listing Agent in 2025
Joshua Meltzer
Compass
(858) 585-0309
2 in this area
37 Total Sales
Buyer's Agent in 2025
Erin Robertson
eXp Realty of California, Inc.
(760) 271-4420
1 in this area
47 Total Sales
Seller's Agent in 2012
Karen Matsukevich
Stubbs Real Estate, Inc.
(858) 945-0516
1 in this area
7 Total Sales
Seller Co-Listing Agent in 2012
Court Wilson
Coldwell Banker Realty
(760) 804-8222
2 in this area
17 Total Sales
Source: San Diego MLS
MLS Number: 250030883
APN: 215-881-08-09
Disclaimer: Certain information contained herein is derived from information provided by parties other than Homes.com. All information provided is deemed reliable, but is not guaranteed to be accurate and should be independently verified.
This information is deemed reliable but not guaranteed. You should rely on this information only to decide whether or not to further investigate a particular property.
BEFORE MAKING ANY OTHER DECISION, YOU SHOULD PERSONALLY INVESTIGATE THE FACTS (e.g. square footage and lot size) with the assistance of an appropriate professional. You may use this information only to identify properties you may be interested in investigating further. All uses except for personal, noncommercial use in accordance with the foregoing purpose are prohibited. Redistribution or copying of this information, any photographs or video tours is strictly
prohibited. This information is derived from the Internet Data Exchange (IDX) service provided by San Diego MLS. Displayed property listings may be held by a brokerage firm other than the broker and/or agent responsible for this display. The information and any photographs and video tours and the compilation from which they are derived is protected by copyright. Compilation © 2026 San Diego MLS.
Ask me questions while you tour the home.