
Ana Sandoval-Cremieux
Compass
(844) 983-3106
125 Total Sales
1 in Far Southeast
$334,000 Price
Estimated Value: $431,000 - $467,754

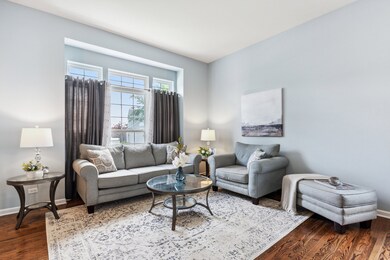





Open concept floor plan will greet you with beautiful espresso hardwood floors! They seamlessly flow into the updated kitchen that offers, granite countertops, stainless steel appliances, and a cozy eat-in area perfect for casual dining. Enjoy relaxing in the sunken living room, maybe make some smores indoors with your gas fireplace (logs stay) and take advantage of the convenience of the first-floor laundry. Step outside to the fenced backyard, complete with a wood deck and charming gazebo (also stays). Upstairs, you'll find three spacious bedrooms, including the primary suite with a walk-in closet and a private bath featuring dual sinks and granite counters. This home also offers peace of mind with a new roof installed in 2017 and HVAC system replaced in 2019. Owners are the listing brokers and we are excited to present this exceptional home to you.
Last Agent to Sell the Property
Wheatland Realty License #471001791 Listed on: 06/14/2024
We collect this data history from publicly available records. To have your information removed, we recommend requesting removal directly through your county’s website.
Ana Sandoval-Cremieux
Compass
(844) 983-3106
125 Total Sales
1 in Far Southeast
$334,000 Price
Jesse Singh
RE/MAX SAWA
(331) 241-6928
135 Total Sales
1 in Far Southeast
$235,000 Price
Tisha Krakowski
RE/MAX Ultimate Professionals
(815) 524-0126
110 Total Sales
1 in Far Southeast
$298,000 Price
Dave Ricordati
Better Homes & Gardens Real Estate Connections
(331) 244-1045
86 Total Sales
1 in Far Southeast
$430,000 Price
Suma Prasad
Property Economics Inc.
(630) 454-1233
104 Total Sales
17 in Far Southeast
$218K - $538K Price Range
Vito LiRosi
Real 1 Realty
(708) 286-5811
58 Total Sales
1 in Far Southeast
$255,000 Price
We collect this data history from publicly available records. To have your information removed, we recommend requesting removal directly through your county’s website.
| Date | Buyer | Sale Price | Title Company |
|---|---|---|---|
| $440,000 | Carrington Title | ||
| Tudisco Anthony J | $234,500 | Law Title | |
| Heuberger Brad | -- | -- | |
| Heuberger Brad | $191,500 | -- |
We collect this data history from publicly available records. To have your information removed, we recommend requesting removal directly through your county’s website.
| Date | Status | Borrower | Loan Amount |
|---|---|---|---|
| Open | $374,000 | ||
| Previous Owner | Tudisco Anthony J | $181,501 | |
| Previous Owner | Tudisco Anthony J | $50,000 | |
| Previous Owner | Tudisco Anthony J | $171,500 | |
| Previous Owner | Tudisco Anthony J | $177,200 | |
| Previous Owner | Tudisco Anthony J | $48,000 | |
| Previous Owner | Tudisco Anthony J | $208,000 | |
| Previous Owner | Tudisco Anthony J | $26,000 | |
| Previous Owner | Tudisco Anthony J | $234,500 | |
| Previous Owner | Heuberger Brad | $160,000 | |
| Previous Owner | Heuberger Brad | $162,900 |
We collect this data history from publicly available records. To have your information removed, we recommend requesting removal directly through your county’s website.
| Date | Event | Price | List to Sale | Price per Sq Ft |
|---|---|---|---|---|
| 08/05/2024 08/05/24 | Sold | $440,000 | 0.0% | $227 / Sq Ft |
| 06/20/2024 06/20/24 | Pending | -- | -- | -- |
| 06/12/2024 06/12/24 | For Sale | $439,900 | -- | $227 / Sq Ft |
We collect this data history from publicly available records. To have your information removed, we recommend requesting removal directly through your county’s website.
| Year | Tax Paid | Tax Assessment Tax Assessment Total Assessment is a certain percentage of the fair market value that is determined by local assessors to be the total taxable value of land and additions on the property. | Land | Improvement |
|---|---|---|---|---|
| 2025 | $9,712 | $124,384 | $25,573 | $98,811 |
| 2024 | $9,712 | $113,128 | $23,259 | $89,869 |
| 2023 | $9,163 | $99,937 | $20,547 | $79,390 |
| 2022 | $8,764 | $88,136 | $19,437 | $68,699 |
| 2021 | $8,118 | $83,939 | $18,511 | $65,428 |
| 2020 | $7,887 | $82,609 | $18,218 | $64,391 |
| 2019 | $7,850 | $80,281 | $17,705 | $62,576 |
| 2018 | $7,226 | $72,047 | $17,315 | $54,732 |
| 2017 | $7,102 | $70,187 | $16,868 | $53,319 |
| 2016 | $7,116 | $68,676 | $16,505 | $52,171 |
| 2015 | $7,664 | $66,034 | $15,870 | $50,164 |
| 2014 | $7,664 | $65,750 | $15,870 | $49,880 |
| 2013 | $7,664 | $65,750 | $15,870 | $49,880 |
Seller's Agent in 2024
Nicole Tudisco
Wheatland Realty
(630) 973-8932
27 in this area
247 Total Sales
Seller Co-Listing Agent in 2024
Anthony Tudisco
Wheatland Realty
(630) 973-8934
1 in this area
2 Total Sales
Buyer's Agent in 2024
Victoria Tan
Compass
(630) 618-6225
4 in this area
314 Total Sales
Source: Midwest Real Estate Data (MRED)
MLS Number: 12072099
APN: 07-01-05-105-030
Disclaimer: Certain information contained herein is derived from information provided by parties other than Homes.com. All information provided is deemed reliable, but is not guaranteed to be accurate and should be independently verified.
All data is obtained from various sources and may not have been verified by broker or MLS GRID. Supplied Open House Information is subject to change without notice. All information should be independently reviewed and verified for accuracy. Properties may or may not be listed by the office/agent presenting the information. Some IDX listings have been excluded from this website.
Listings courtesy of Midwest Real Estate Data (MRED) as distributed by MLS GRID.
Based on information submitted to the MLS GRID
Ask me questions while you tour the home.