
Michele Brown
Keller Williams Realty
(844) 977-3032
34 Total Sales
3 in North Redondo Beach
$875K - $1.5M Price Range
Estimated Value: $1,521,000 - $1,909,123
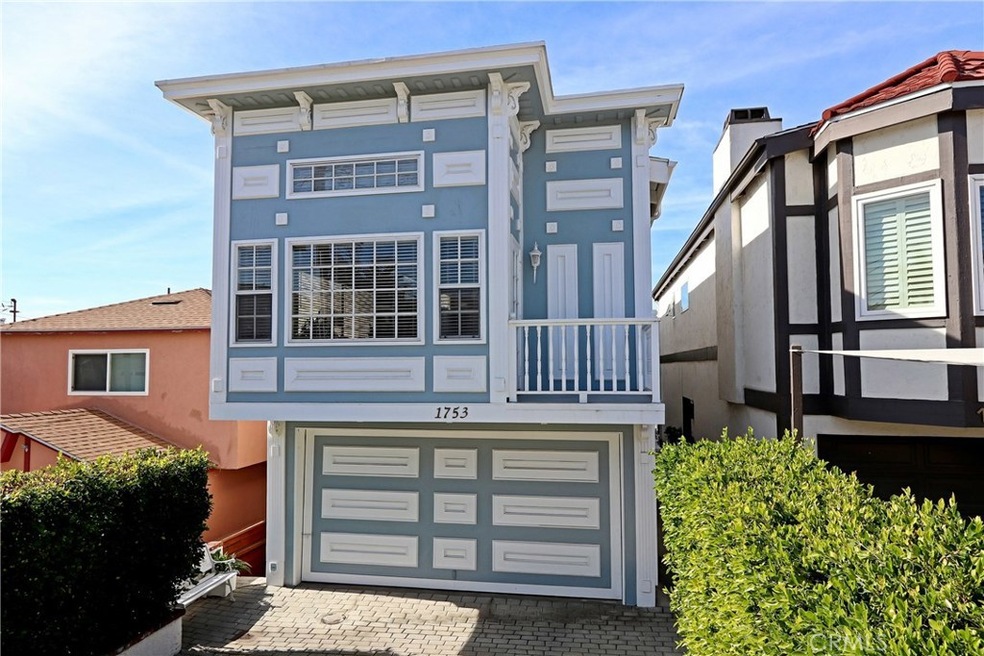
Welcome home to the popular Golden Hills of North Redondo Beach. This 3 bed, 2 bath home sits on a coveted street known for its neighborly community. The main living area, on the second floor of this home, is very bright and open with high-beamed ceilings and carpet throughout. This level enjoys a master bedroom with a large , private balcony with a beautiful view of the neighborhood and his and her mirrored closets. The master bath, just outside the bedroom has double sinks and ceramic tile. A large living room gathers light from the quaint balcony and contains a gas fireplace to enjoy on cool nights. The kitchen with breakfast bar has sightlines to the dining room and living room making it an easy space to entertain in while cooking. Downstairs, the ceramic tile entry way gives access to the 2-car garage with storage and w/d hookups. On this entry level are 2 additional bedrooms with lots of light and large closets. The larger, rear bedroom offers a large balcony that overlooks the back-yard. Both bedrooms share a full bathroom on this level. Two unique bonus spaces provide the flexibility to create a home office, game room, gym or wine cellar. If you are looking for a charming home, in the perfect community with tons of potential, this is a must see!
Last Agent to Sell the Property
eXp Realty of California, Inc License #00958114 Listed on: 02/08/2018
Last Buyer's Agent
Yudree Fan
IRN Realty License #01848402
We collect this data history from publicly available records. To have your information removed, we recommend requesting removal directly through your county’s website.
Michele Brown
Keller Williams Realty
(844) 977-3032
34 Total Sales
3 in North Redondo Beach
$875K - $1.5M Price Range
Shannon Dempsey
Allview Real Estate
(951) 447-8574
71 Total Sales
1 in North Redondo Beach
$1,690,000 Price
Matthew Isbell
Compass
(424) 380-7615
50 Total Sales
1 in North Redondo Beach
$1,820,000 Price
Chi Hye Williams
Firstline Mobility Inc.
(949) 787-2850
15 Total Sales
2 in North Redondo Beach
$1,640,000 Price Range
Kevin Da Silva
eXp Realty of Greater Los Angeles, Inc.
(424) 372-0894
97 Total Sales
4 in North Redondo Beach
$1.3M - $1.5M Price Range
Marc de Longeville
Sotheby's International Realty
(424) 227-5692
36 Total Sales
1 in North Redondo Beach
$2,850,000 Price
We collect this data history from publicly available records. To have your information removed, we recommend requesting removal directly through your county’s website.
| Date | Buyer | Sale Price | Title Company |
|---|---|---|---|
| $1,135,000 | Wfg National Title Company | ||
| Stanley John R | -- | First American Title Ins Co | |
| Stanley John R | -- | -- | |
| Stanley John R | -- | North American Title Co | |
| Stanley John R | -- | -- | |
| Stanley John | $360,000 | First American Title Co | |
| Vashdev Rajesh | -- | First American Title Co |
We collect this data history from publicly available records. To have your information removed, we recommend requesting removal directly through your county’s website.
| Date | Status | Borrower | Loan Amount |
|---|---|---|---|
| Open | $906,000 | ||
| Previous Owner | Stanley John R | $175,000 | |
| Previous Owner | Stanley John R | $274,000 | |
| Previous Owner | Stanley John | $288,000 |
We collect this data history from publicly available records. To have your information removed, we recommend requesting removal directly through your county’s website.
| Date | Event | Price | List to Sale | Price per Sq Ft |
|---|---|---|---|---|
| 03/30/2018 03/30/18 | Sold | $1,135,000 | +3.7% | $451 / Sq Ft |
| 03/01/2018 03/01/18 | Pending | -- | -- | -- |
| 02/20/2018 02/20/18 | For Sale | $1,095,000 | 0.0% | $435 / Sq Ft |
| 02/16/2018 02/16/18 | Pending | -- | -- | -- |
| 02/08/2018 02/08/18 | For Sale | $1,095,000 | -- | $435 / Sq Ft |
We collect this data history from publicly available records. To have your information removed, we recommend requesting removal directly through your county’s website.
| Year | Tax Paid | Tax Assessment Tax Assessment Total Assessment is a certain percentage of the fair market value that is determined by local assessors to be the total taxable value of land and additions on the property. | Land | Improvement |
|---|---|---|---|---|
| 2026 | $15,502 | $1,317,257 | $1,053,808 | $263,449 |
| 2025 | $15,502 | $1,291,430 | $1,033,146 | $258,284 |
| 2024 | $14,832 | $1,266,109 | $1,012,889 | $253,220 |
| 2023 | $14,559 | $1,241,284 | $993,029 | $248,255 |
| 2022 | $14,319 | $1,216,946 | $973,558 | $243,388 |
| 2021 | $13,941 | $1,193,085 | $954,469 | $238,616 |
| 2020 | $13,935 | $1,180,853 | $944,683 | $236,170 |
| 2019 | $13,626 | $1,157,700 | $926,160 | $231,540 |
| 2018 | $6,203 | $495,993 | $374,479 | $121,514 |
| 2016 | $5,982 | $476,736 | $359,939 | $116,797 |
| 2015 | $5,876 | $469,576 | $354,533 | $115,043 |
| 2014 | $5,792 | $460,379 | $347,589 | $112,790 |
Seller's Agent in 2018
Ed Kaminsky
eXp Realty of California, Inc
(310) 465-3993
42 in this area
509 Total Sales
YF
Buyer's Agent in 2018
Yudree Fan
IRN Realty
Source: California Regional Multiple Listing Service (CRMLS)
MLS Number: SB18030492
APN: 4162-022-034
Disclaimer: Certain information contained herein is derived from information provided by parties other than Homes.com. All information provided is deemed reliable, but is not guaranteed to be accurate and should be independently verified.
The multiple listing data appearing on this website, or contained in reports produced therefrom, is owned and copyrighted by California Regional Multiple Listing Service, Inc. ("CRMLS") and is protected by all applicable copyright laws. Information provided is for viewer's personal, non-commercial use and may not be used for any purpose other than to identify prospective properties the viewer may be interested in purchasing. All listing data, including but not limited to square footage and lot size is believed to be accurate, but the listing Agent, listing Broker and CRMLS and its affiliates do not warrant or guarantee such accuracy. The viewer should independently verify the listed data prior to making any decisions based on such information by personal inspection and/or contacting a real estate professional.
Based on information from California Regional Multiple Listing Service, Inc. and /or other sources. All data, including all measurements and calculations of area, is obtained from various sources and has not been, and will not be, verified by broker or MLS. All information should be independently reviewed and verified for accuracy. Properties may or may not be listed by the office/agent presenting the information
Ask me questions while you tour the home.